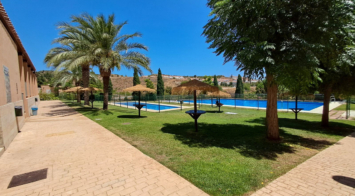
Spacious 182 m² townhouse located in the peaceful Torremar urbanization, in the Capellanía area of Benalmádena, just a 5-minute walk from the Altos del Higuerón shopping center and with excellent access to the motorway.
The property is distributed over three floors:
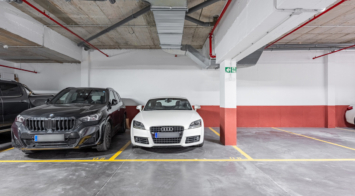
On the ground floor, there is a large garage with a storage room and an additional tool room, which can easily be removed to create a spacious garage for two large vehicles plus storage.
The main floor features a bright east-facing living-dining room, an independent kitchen, a guest toilet, and access to a rear patio with a garden area currently used as a vegetable garden with fruit trees. This outdoor space is ideal for those looking for a large garden or even the possibility to install a small pool.
The upper floor offers 3 bedrooms with built-in wardrobes and 2 full bathrooms, one of them en-suite.
The property includes solar panels for hot water and electricity, a closed garage with space for two vehicles (currently with a tool room and storage), and access to a communal swimming pool.
Located in a well-connected residential area, just 5 minutes by car from Carvajal beach and close to all essential services: supermarket, pharmacy, restaurants, and public transport.
An excellent opportunity to enjoy comfortable living on the Costa del Sol!


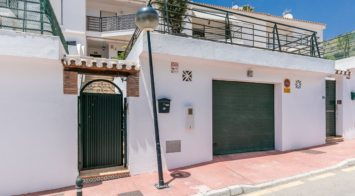
This exclusive, brand-new penthouse with three bedrooms and a large south-facing terrace with sea and mountain views is fully furnished with high-end designer pieces by Ikonia Ilusion&Arte, which stands out for its thoughtful lighting and maximum sense of spaciousness.
It features home automation and smoke detection sensors, as well as Jung mechanisms. The kitchen, equipped with wall and base cabinets, Silestone countertops, and paneled appliances with A-grade energy efficiency, includes a stove, oven, microwave, hood, refrigerator, dishwasher, and washer-dryer. The bathrooms feature wall-hung toilets, extra-flat shower trays with screens, and, in the master bathroom, a double sink with integrated cabinetry.
With an open-plan concept, the living room and kitchen are integrated and extend onto a spacious terrace through large, high-performance sliding windows, creating a seamless connection between the interior and exterior. Its features include an air-source heat pump system for heating and cooling, underfloor heating in bathrooms, aluminum/PVC exterior carpentry with double-glazed thermoacoustic and security windows, and pre-installed motorized blinds in the bedrooms and living room.
Large-format porcelain tile flooring extends throughout the home. Lined built-in wardrobes and glass railings on the terraces provide elegance and security. The complex emphasizes sustainability with thermal insulation and pre-installation for an electric vehicle charger. Two parking spaces and a storage room are included.
Located in an exclusive residential area of Higuerón, Fuengirola, offering extensive gardens, an outdoor pool, a solarium, and a jacuzzi: a true Mediterranean paradise in full expansion, surrounded by nature and perfectly connected.
Don't miss this turnkey opportunity to experience the Mediterranean from day one and make a high-value investment in a premium location.
The buyer is exempt from agency fees. The price does not include any expenses arising from the purchase and sale process, such as notary fees, registration fees, or transfer taxes.
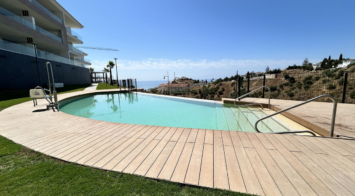
Business for sale in , Mijas Costa. Regarding property dimensions, it has 400 m² built and 80 m² terrace.
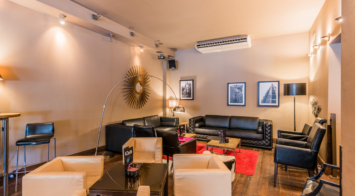
Charming Rustic Estate with a Legalized House and Profitable Avocado Production
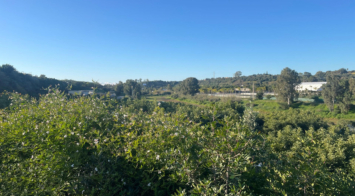
For sale: a spectacular 12,250 m² rustic estate featuring a 50 m² legalized house, set in a privileged natural environment. The home includes one bedroom, one bathroom, a spacious living room with a fireplace, and an open kitchen, creating a cozy and functional space.
The estate stands out for its high agricultural productivity, generating an estimated annual income of €20,000 to €25,000 thanks to its fully productive avocado plantation. Additionally, it boasts a rich variety of fruit trees, including 32 orange trees, lemon trees, 4 pomegranates, walnut trees, fig trees, and loquats, further enhancing its value.
Key advantages of the property include two independent access roads, its own well water, and acequia water with allocated irrigation time, ensuring a reliable water supply. It is also connected to electricity, providing all necessary amenities.
A unique opportunity for those seeking a profitable agricultural investment or wishing to enjoy a rural lifestyle in a productive and sustainable setting.
This brand new, never-before-occupied apartment is situated in the prestigious area of Nueva Andalucia, Marbella, Malaga, embodying both luxury and convenience on the renowned Costa Del Sol. Offering three bedrooms and two bathrooms, including an en-suite, this property is designed for modern living and is fully furnished to high standards, making it ready for immediate occupancy. The apartment enjoys a privileged corner position, ensuring abundant natural light throughout, and boasts impressive mountain, city, and partial sea views from its multiple terraces.
Featuring an expansive open-plan kitchen with all new appliances under warranty, as well as an inviting living area with direct access to a private terrace. Residents benefit from air conditioning, blinds, fibre optic internet, security and peace of mind are paramount, with an armoured door, video entrance, surveillance cameras, and a gated community with lift access. Daily cleaning of communal areas and a concierge service six days a week further elevate the standard of living.
Lifestyle amenities abound, with a stunning communal pool offering panoramic sea views, a gym, and a social area designed for relaxation and gatherings. The property includes a private underground garage space and is pet-friendly. The surrounding neighbourhood is ideal for families and active individuals, with schools, shops, restaurants, cafes, bus stops and a children’s playground all within walking distance. The area is poised for future growth, with major sports facilities and the largest padel club in Marbella opening nearby in August.
This apartment represents a rare opportunity to enjoy the best of Mediterranean living, renowned gastronomy, and a superb climate. Its excellent condition, prime location, and superior build quality make it an outstanding choice for those seeking a luxurious and healthy lifestyle, as well as a sound investment in one of Marbella’s most desirable districts.
Live the Dream! Your Sun-Drenched Golf & Sea View Paradise Awaits in Calanova Golf!
Imagine waking up to breathtaking panoramic views of the mountains and the glittering Mediterranean Sea all from your own private terrace. This isn't just an apartment; it's your front-row seat to the Costa del Sol's most coveted lifestyle.
Nestled in the exclusive Calanova Golf community, this stunning two-bedroom apartment is a masterpiece of light and space. The open-plan living area flows seamlessly onto the terrace, creating the ultimate stage for entertaining or simply relaxing in your serene retreat.
Key highlights that make this your dream home:
· Unbeatable Location: A mere 2-minute stroll to the fairways and clubhouse of Calanova Golf!
· Breathtaking Vistas: Sweeping mountain and sea views that you will never tire of.
· Luxurious Living: A master suite with a private en-suite, and a bright, modern kitchen that’s a chef’s delight.
· Resort-Style Living: Dive into one of six sparkling swimming pools and wander through lush, extensive gardens.
· Total Convenience: Includes underground parking, a storage room, and is just 5 minutes from the vibrant beaches and restaurants of La Cala de Mijas.
This is more than a property; it's a passport to a life of sunshine, golf, and luxury. Your slice of paradise awaits.
Ready to experience it for yourself? Contact us now to schedule your exclusive viewing!
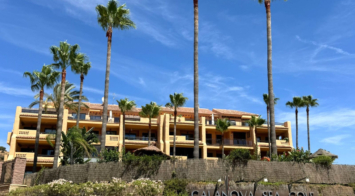
This beachside apartment is ideally located by one of the best beaches in Marbella and has the most amazing 153m² of private garden and two terraces. The apartment is bright with plenty of natural light thanks to it double aspect orientation.
There are 2 large bedrooms and 2 full bathrooms. The master bedroom enjoys an ensuite bathroom with bathtub, while the second bathroom has a shower. Both bathrooms have windows as the apartment is a corner unit, hence the amazing wrap around garden with 3 avocado trees, Nispero tree, lemons trees and a lime tree! The sitting room and dining room have access to both terraces, one overlooking the pool while the other opens up to the extensive private garden with handy direct access to the pool, ideal for families.
The interior of the apartment is elegant with beautiful marble flooring and plenty of wardrobe space in the bedrooms. There is hot and cold A/C throughout the apartment as well as shutters and security shutters which is perfect if you are looking for a lock up and leave holiday home.
The gated urbanisation only has 29 apartments and has a lovely cosy feel to it with a central pool, underground garage, lifts and storage rooms.
Location: 7 mins walk to the beach where you will find some of Marbella's best beach restaurants and bars. Walking distance to the local supermarket. 8 mins drive to Marbella town, 30 mins drive to Malaga airport. There is public transport close by and all amenities are in Elviria, just a few minutes away.
This apartment really is fantastic. It is very spacious inside but what really elevates it is the extra outdoor space which makes the property feel more like a house than an apartment. It is an ideal property for families as children have so much space to play outside ,or ideal for those with pets, and it is certainly large enough for permanent living if you are not looking for a holiday home.
Discover your dream home in the exclusive development in Benahavis! This stunning 232m² apartment offers you an unrivalled lifestyle with its 3 bedrooms, each with a private bathroom and terrace, guaranteeing privacy and comfort. The master bedroom features an elegant dressing room. The fully equipped kitchen opens onto its own terrace, ideal for al fresco breakfasts. The living-dining room, with its terrace and panoramic sea views, is perfect for relaxing and enjoying unforgettable moments.
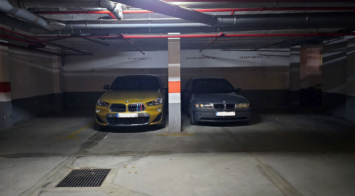
The luxury continues with a main terrace that includes a jacuzzi, ideal for enjoying starry nights. With underfloor heating and air conditioning, comfort is assured all year round. In addition, the apartment has an underground parking space for two cars and a storage room. The development offers a lake-style swimming pool surrounded by garden areas and 24-hour security, creating a safe and serene environment. Don't miss the opportunity to live in this south-facing oasis of luxury with all the amenities you've always wanted. Come and see it!
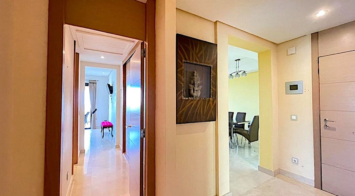
Shop, — Select –, Costa del Sol.
Built 100 m².
Setting : Suburban, Commercial Area, Close To Shops.
Orientation : North East, East, South East, South.
Condition : Renovation Required.
Utilities : Electricity, Drinkable Water.
Category : Bargain, Investment.
Shop, — Select –, Costa del Sol.
Built 100 m².
Setting : Suburban, Commercial Area, Close To Shops.
Orientation : North East, East, South East, South.
Condition : Renovation Required.
Utilities : Electricity, Drinkable Water.
Category : Bargain, Investment.
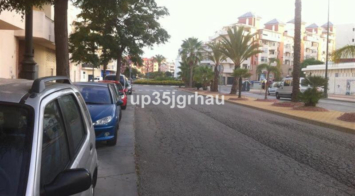
Nestled within the prestigious San Roque Club, this captivating 2,811 m² plot presents a stunning natural canvas, adorned with picturesque cork trees and offering uninterrupted views of rolling mountains and serene countryside.
The Golf Club boasts an elegant clubhouse and bar, along with a practice area and driving range. Additionally, it features two outstanding golf courses, perfect for enthusiasts of the sport. Conveniently located with easy access to the A-7, it is just a short drive from Sotogrande Marina, numerous renowned golf courses, local beaches, and Gibraltar.
There is an opportunity to acquire a fully licensed project for a stunning single-level villa for an additional €25,000, allowing you to begin construction without delay. The project includes:
– 5 bedrooms
– Andalusian style patio
– Private pool
– Large kitchen with dining area
– Large covered and open terraces
Plans and project details available on request.
Don't miss the opportunity to build the home of your dreams in this prestigious location!
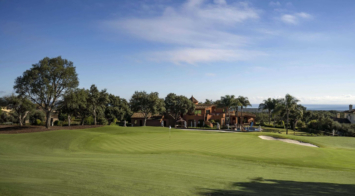
Two Bedroom Apartment in the Center of Torremolinos
Property Features:
Bedrooms:** 2
Bathroom:** 1
Terrace:** Yes
Lift:** Yes
Air-Conditioning:** Yes
Fitted Wardrobes:** Yes
Garage Included:** Yes
Description:
This well-appointed 2-bedroom apartment is located in the heart of Torremolinos, offering a comfortable and convenient lifestyle. The apartment features a spacious living area with access to a private terrace, perfect for relaxing and enjoying the views. Both bedrooms are equipped with fitted wardrobes, providing ample storage space.
The building includes a lift for easy access to the apartment. The property is fully air-conditioned, ensuring comfort throughout the year. A garage space is included, providing secure parking for your vehicle.
Location:
Situated in the center of Torremolinos, this apartment is close to all amenities, including shops, restaurants, and public transport, making it an ideal choice for those seeking a vibrant urban lifestyle.
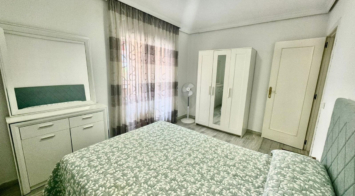
TOWNHOUSE FOR SALE!!
Beautiful townhouse spread over 3 levels, featuring 4 bedrooms, a storage room, 2 terraces and a patio with barbecue – IDEAL FOR FAMILIES!
The property offers a very practical and versatile layout:
Ground floor: From the entrance, you will find a storage room to the left and, to the right, the first bedroom of the house – perfect to use as an office or guest room.
First floor: On this level, to the left, there is a spacious open-plan living room with access to the property’s patio – an area with a barbecue designed for family enjoyment and perfect for children. On the same floor, the house also offers a fully fitted kitchen with direct access to the patio, 1 bathroom, and a double bedroom with its own private terrace.
Second floor: This level features a single bedroom with access to the terrace, the main bedroom, and a bathroom serving both rooms. Here, the exterior space is generous, offering many possibilities, making it perfect as a private terrace with plenty of room for outdoor furniture.
One of the main highlights of this property is its ample usable space, providing great versatility to suit both small and large families.
It is located in a quiet and secure environment, within a gated community with security, which also offers a tennis court, 2 swimming pools, large green areas, a sauna and changing rooms. All this with low community fees considering the excellent facilities available.
LOCATION: Just a few minutes from La Cala, this property could be your best option if you are looking for a townhouse with all the comforts.
A unique opportunity to live or invest in one of the best areas.
Come and visit – fall in love with your new home!