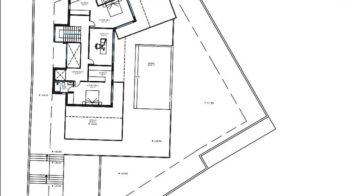
UNIQUE LOCATION- EXCELLENT INVESTMENT
Extraordinary villa with a unique location on the golf course in Guadalmina Baja, just 200 meters from the sea! This fantastic property boasts four bedrooms, each with its own en-suite bathroom. The master bedroom stands out with its spacious layout, featuring a cozy fireplace, walk-in closet, and a sizable terrace overlooking the meticulously maintained garden. Enjoy breathtaking views of the golf course and garden from the large windows and French balconies in every bedroom.
The heart of the villa is the living room, characterized by its impressive ceiling height and welcoming fireplace. Natural light floods the space through the expansive windows, offering direct access to the garden. A library located above the living room provides a serene space for reading and relaxation. The dining room is perfect for hosting large gatherings, with direct access to the patio. The well-equipped kitchen boasts ample cooking space, accompanied by a dining area ideal for breakfast.
Indulge in the spa facilities, complete with the option to install a jacuzzi, sauna, and access to the roof terrace. The lower level features a heated saltwater pool with an electric cover, a garden cinema, and a charming lounge area resembling a "tree house."
The garden is a sanctuary of fruit trees, including peach, apricot, fig, orange, grapefruit, lunario lemons, lime, Australian lemon, kumquat, mandarin, and papaya, complemented by an extensive collection of over 15 different rose varieties.
Convenient amenities include a garage for two cars, a driveway with space for eight cars, multiple storage rooms, a boiler room, technical room with an alarm system, and a separate room for pool equipment. The property is heated by solar panels, heat pumps, and gas.
Don't miss this outstanding opportunity to own a truly remarkable villa in Guadalmina Baja, perfectly situated on the golf course.
Easy viewings- Contact for viewing!


Exceptional Villa Nestled in the Hills of La Mairena
This unique three-level villa has been thoughtfully designed to embrace its privileged location and breathtaking scenery. From the moment you enter, you are welcomed by panoramic views of majestic mountains and the sparkling Mediterranean Sea.
On the entrance level, in addition to the hallway, there are three bedrooms and a spacious covered terrace. The generous master suite allows you to wake up to the morning sun while enjoying magnificent views.
The middle floor is dedicated to entertaining and comfortable gatherings. The stylish open-plan kitchen is equipped with everything at hand, complemented by a practical pantry for extra storage. Enjoy breakfast at the central island with glass doors opening to the morning sun. The kitchen flows into the dining area and a bright, spacious living room featuring a striking vertical green wall that brings nature indoors. Floor-to-ceiling glass doors lead out to a wonderful terrace area, perfect for enjoying the Mediterranean lifestyle: long sunny days, al fresco dining with friends, barbecues, and relaxing in complete privacy surrounded by lush greenery.
The lower level offers a large family lounge ideal for movie nights and games, along with a spacious gym, home office, and two additional bedrooms. Extending from this floor, a vast covered terrace opens onto a stunning dark infinity pool with a sunbathing area — the perfect spot to unwind in peace and take in the incomparable views.
The villa is surrounded by greenery, creating a serene sense of privacy, enhanced by its carefully considered interior design. A refreshing palette of crisp white, soft wood tones, and subtle black accents gives the home a timeless elegance. Comfort is further elevated with underfloor heating throughout, beautiful wooden floors, and en-suite bathrooms for every bedroom. Outside, there is a covered carport as well as additional parking space.
La Mairena is a naturally beautiful low-density residential area, home to a couple of private schools, a few restaurants, and a minimarket. All the amenities of Elviria, its wide selection of restaurants, and the famous Nikki Beach are just a short drive away. Golf courses, Puerto Banús, and Málaga Airport are also within easy reach.
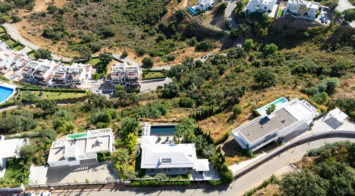
This villa presents an exceptional refurbishment opportunity to create your ideal family home.
Perfectly positioned in a prime area of the Golden Mile, it boasts a privileged south-facing orientation and is just a 5-minute drive from the beach, Puerto Banús, Marbella town, and all essential amenities.
Set on a generous plot, the 640 m² villa is distributed over two levels. The main floor features a welcoming entrance hall leading into a spacious and bright living room with sea views and direct access to the pool area, surrounded by a lush tropical garden. This level also includes a dining room, a fully equipped kitchen, and four generously sized bedrooms, each with its own en-suite bathroom.
Upstairs, a cozy study with a fireplace opens onto a large terrace that also offers beautiful sea and garden views.
The property provides ample exterior parking and a covered carport for up to three vehicles.

Spacious beachside villa in popular San Pedro, a short drive west of Marbella and Puerto Banús, and within walking distance of the beach promenade, shops and restaurants. This house is set in manicured gardens with a swimming pool, offering a perfect combination of indoor and outdoor spaces, including a fantastic 120m2 roof terrace with panoramic views.
On the entrance level, we find an entrance hall, a living room with fireplace, a dining room connected to a large fully equipped kitchen with breakfast area, a laundry/utility room, a guest toilet and an en-suite guest bedroom. Additionally, there is a large covered terrace overlooking the pool.
On the upper floor, there are two guest suites with terraces, and the master suite with a sunny open terrace and access to the roof terrace.
The naturally lit basement offers a games room, two additional bedrooms (for beds), a family bathroom and a large garage that can accommodate 3-4 cars. There are also storage areas and engine rooms.
This villa offers a spacious and comfortable environment, with a well thought out layout that makes the most of the different areas of the house. The location close to the beach and the amenities of San Pedro, as well as the ease of access to Marbella and Puerto Banús, make it an ideal option for those looking to enjoy a relaxed lifestyle on the Costa del Sol.
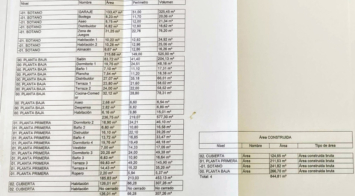
Detached Villa, Nueva Andalucía, Costa del Sol.
6 Bedrooms, 6 Bathrooms, Built 621 m², Garden/Plot 1600 m².
Setting : Town, Commercial Area, Village, Close To Golf, Close To Shops, Close To Sea, Close To Town, Close To Schools, Close To Forest, Close To Marina, Urbanisation.
Orientation : South East.
Condition : Excellent.
Pool : Private.
Climate Control : Air Conditioning.
Views : Panoramic.
Features : Covered Terrace, Private Terrace, Gym, Sauna, Games Room, Guest Apartment, Storage Room, Ensuite Bathroom, Jacuzzi, Barbeque, Domotics, Basement.
Furniture : Fully Furnished.
Kitchen : Fully Fitted.
Garden : Private.
Parking : Garage, Covered, More Than One.
Category : Luxury.

Detached Villa, Los Flamingos, Costa del Sol.
7 Bedrooms, 7 Bathrooms, Built 924 m², Garden/Plot 1428 m².
Setting : Close To Golf, Close To Shops, Close To Schools, Urbanisation.
Orientation : South.
Condition : Excellent.
Pool : Private.
Climate Control : Air Conditioning, Pre Installed A/C, Hot A/C, Cold A/C, Central Heating, U/F/H Bathrooms.
Views : Sea, Mountain, Panoramic, Garden, Pool.
Features : Covered Terrace, Fitted Wardrobes, Near Transport, Private Terrace, Solarium, Satellite TV, WiFi, Games Room, Guest Apartment, Storage Room, Utility Room, Ensuite Bathroom, Access for people with reduced mobility, Marble Flooring, Double Glazing, Restaurant On Site, Basement, Fiber Optic.
Furniture : Fully Furnished.
Kitchen : Fully Fitted.
Garden : Private.
Security : Gated Complex, Electric Blinds, Entry Phone, Alarm System, 24 Hour Security, Safe.
Parking : Underground, Garage, Covered, Street, More Than One, Private.
Utilities : Electricity, Drinkable Water, Telephone.
Category : Golf, Holiday Homes, Investment, Luxury, Resale, Contemporary.

A visitor to this villa will first be struck by its setting—one of Marbella’s most sought-after enclaves El Rosario—before being drawn into a world of carefully orchestrated luxury. Fully modernized in 2023, the residence unfolds across an expansive 800 m² build on a generous plot, its six bedrooms and eight bathrooms offering a rhythm of private retreats balanced by generous communal spaces.
Inside, the architecture reveals a seamless interplay of light and space. Sunlight pours through expansive windows, accentuating lofty ceilings and framing sweeping views of the Mediterranean. Designer furnishings, chosen for their craftsmanship and timeless elegance, define each room with sophistication and comfort. Two bioethanol fireplaces—in the living room and master suite—introduce a soft, flickering glow, adding warmth and intimacy to the contemporary design.
At the heart of the villa lies a kitchen by Porcelanosa, its open-plan layout flowing naturally into a breakfast nook and dining area. Both functional and inviting, it is conceived as a stage for culinary creativity and convivial gatherings. Technical features, including full air conditioning and underfloor heating in six of the eight bathrooms, ensure comfort throughout, with thoughtful exceptions in the external cabana shower, the entrance hall guest WC, and the newly added downstairs bathroom.
Life extends outdoors across terraces on every level, offering serene retreats for reflection, relaxation, or al fresco dining. The exterior is anchored by a heated pool and a professional-grade BBQ station with a fully equipped kitchen, creating a natural stage for entertaining against the backdrop of sea and sky.
Equally considered are the spaces dedicated to wellness. A fitness suite, sauna, and hot tub invite relaxation and rejuvenation, while a secluded garden area, designed for yoga and meditation, is enhanced by the soothing sound of a cascading waterfall. For more animated moments, the entertainment lounge provides a pool table, bar, and party kitchen with wine cooler, ensuring evenings of conviviality unfold with ease.
Security is also thoughtfully integrated. The gated urbanisation operates controlled entry between 4 p.m. and 7 a.m., with regular patrols throughout the day, offering residents both peace of mind and a discreet sense of protection.
Practicality has not been overlooked. Two secure garage spaces and additional driveway parking provide convenience without compromising elegance. Every element—from architectural flow to subtle comforts—reflects a vision of Marbella living that is both elevated and deeply attuned to modern life.
Intrigued? Reach out today to experience this exceptional villa firsthand.

Discover this property "Casa Serena" located in the exclusive enclave of Sotogrande, strategically located, a few meters from the prestigious golf course of Valderrama, close to the International College , to Hotel SO/Sotogrande, to the Beach Club of the Reserve , to 10minutos Del Real Club de Golf , Trocadero and the beach .
With an extension of more than 8,000m2 of land, with panoramic views of the Mediterranean Sea and the golf courses of Almenara and San Roque Club.
The property has access by a main avenue and another by a more private street, the latter with a path of adoquines, designed to facilitate both the road and pedestrian access, comfort would be a characteristic to stand out in the day to day, having the ease of being able to circulate through the large facade, with independent entrance and exit.
After accessing a double height hall, it serves as a vertebral axis as it separates the common areas, the rest areas and the ground floor from the first.
The house develops almost all on one floor which contributes to its comfort and also has three bedrooms on the upper floor, with spectacular views, which together with the other two existing ones would add a total of five.
– On the ground floor we find the main living room in two rooms, one of them with fireplace, on the right, the inner dining room for fourteen diners, outdoor dining room, bar area, all connected by wide arches that make the spaces flow and at the same time remain differentiated, all with exit to the outside.
– We will continue through the kitchen that has a central island, an informal dining room, which communicates with the outside dining room, designed both for daily functionality and for informal entertainment, annexed pantry area, laundry area, exterior patio and following a wide corridor, we connect with a Recreo Pavilion.
**Spaces of Entertainment and Relaxation**
In the Recreo Pavilion, we would highlight the large pool room, bar area and home cinema. With an independent wine cellar with temperature regulator. On the upper floor, the magnificent library, with unmatched views of the garden. ideal for social events and meetings.
** Ground floor**
The two bedrooms all with en-suite bathrooms and benefit from direct access to the private gardens and porches, offering a personal oasis within the villa.
**First Floor:**
An elegant hallway leads to three additional bedrooms, each with its own en-suite bathroom. Two of these bedrooms have access to private terraces with stunning sea views and golf courses, while the central bedroom offers a living room with access to a large terrace.
**Exterior:**
The exterior of the Serena House is equally impressive. A pool hall with covered porch includes a lounge-gym, wardrobes, bathroom and sauna.
**Jardines:**
The exquisitely cared garden has a variety of palm trees, algarrobos, olive trees, jacarandas and fruit trees such as apples, chirimoyas, quinces, lemons, figs and grapefruits. Each corner of the garden is designed to offer tranquility and natural beauty.
**Technology and Modern Comforts**
Serena House is equipped with the latest technologies and amenities to ensure a luxurious lifestyle:
– Air conditioning in three bedrooms.
– Gasoil radiator heating and hot water also fed by diesel.
– Gas tanks for comfort.
– Domotic system in the games room and library.
– Bodega with temperature and humidity regulator Zanotti.
– 6000 litre diesel tank and gas tank buried for uninterrupted supply.
**Additional details**
– Constructed area: 1,230 m2
– Interior: 1.021 m2
– Terraces: 209 m2
– Plot: 8,050 m2
– 5 bedrooms and 8 bathrooms, all with en suite bathrooms and heating.
**The Life of Your Dreams in Sotogrande**
"Serena House" is not just a house, it's a life experience. Perfect for those looking for the ideal combination of luxury, comfort and exclusivity. Every detail has been designed to offer a full and sophisticated life. Do not miss the opportunity to make this jewel yours in the heart of Sotogrande.
For more information or to schedule a visit, please contact us.

Building for sale in Marbella's Old Town – A unique investment opportunity!
– Privileged location:
Located in the heart of Marbella's Old Town, this building combines the charm of one of the most emblematic areas of the city with the convenience of being just a few steps from the sea and surrounded by all kinds of services. Marbella is internationally recognized as one of the most exclusive tourist destinations, attracting high-end visitors throughout the year.
– A consolidated business:
This property has been successfully operated for years as a hostel, with an excellent reputation reflected in its 8.7 rating on Booking. In addition, it has multiple profitability options, making it an ideal investment for those looking to operate in the tourism sector in one of the most sought-after cities in Spain.
Located in the historic centre of Marbella, Hostal La Pilarica offers a unique experience just 300 metres from the beach, surrounded by bars and restaurants that reflect the city's vibrant and welcoming lifestyle.
– Hostel Amenities:
24-hour reception for your comfort and assistance at any time.
Cozy rooms with air conditioning, simple décor, TV and private bathroom.
Free WiFi in public areas to keep you connected during your stay.
– In the reception area you will find drinks vending machines, ideal for refreshing yourself after a day exploring Marbella.
– Privileged location:
Just a 5-minute walk from the famous Plaza de los Naranjos, an icon of the city.
10-minute walk from the Marbella Bullring.
– Couple rating:
This accommodation is especially popular with couples, who highlight its location with an excellent score of 9.6 for couples.
– Building features:
– Total surface area: 918 m² + 100 m² of solarium terrace with privileged views.
– Distribution: Ground floor, first floor, second floor and terrace.
– Hostel: 24 fully equipped and operational rooms.
– Apartments: 3 independent apartments in the building, each with kitchen, living room, 2 bedrooms and terrace, ideal for holiday rental (capacity 4-6 people).
– Private housing: A 4-bedroom house with 2 bathrooms, living room, kitchen and a large patio of more than 50 m², ideal for personal use or long-term rental.
– Sustainability and comfort:
The building is equipped with solar panels, which guarantees low energy consumption and greater efficiency.
– Sale price: €3,999,000
– Why invest in Marbella:
Marbella is one of the most popular tourist cities in Europe, famous for its privileged climate, beaches, culture and gastronomy.
High demand for accommodation throughout the year thanks to its appeal as a holiday and business destination.
Potential for sustained growth in the hospitality and tourism sector.
– Don't miss this opportunity:
Acquiring this building is not only an investment in a consolidated business, but also in a unique lifestyle in a city that continues to grow as an international tourist reference. Contact us for more information or to arrange a visit.

PERFECT FOR INVESTORS!
Villa with large plot of land perfect for large investors, it is a property located on a plot of 10.000m2, located in a small neighbourhood of Estepona. Around it we find all kinds of services, restaurants, supermarkets, schools, colleges, bus stop…… its location is unbeatable and that is why it is one of the most sought after areas in recent times, any investment in this area will be quickly revalued. It is a growing area where there are many new luxury properties around and with a strong projection in the future. It has a very solid infrastructure that offers the tranquillity of the suburbs with the advantages of having everything close by in a very pleasant environment.
The property, located in the estate, needs renovation but has a lot of potential, with large rooms, 2 internal patios, large parking area, large terrace with private pool and spectacular sea and mountain views in a panoramic view, something truly unique in the area. No images of the property are attached for the privacy of the owners, if you would like more information please ask for it and we will send you the photos of the property privately. The potential of the property lies mainly in the urban land, due to the multiple investment options it offers.
It really is a finca with its own charm and a lot of potential in one of the best areas of the Costa del Sol!!!

The villa is located deep in the mountain tops with spectacular views over the countryside. The luxury villa is only 5 minutes away from the well known white-washed village Gaucin. This property is a hidden retreat and perfect for those who are looking for a little private paradise.
THE VILLA
The villa has many exclusive and special highlights to make your stay one to remember:
– It includes a beautiful infinity swimming pool with stunning views over the surrounding countryside and mountains.
– The terraces give the opportunity to watch the sunset over the mountains.
– This villa has been designed to a high standard with Moorish features and gives a homelike feeling.
– It is surrounded by 26 acres of forest with countless oak trees. This will make your stay an opportunity to be close to nature.
THE GARDEN & SWIMMING POOL
The garden is beautifully designed to make the most of the location, which includes many balconies and terraces whom give the opportunity to admire the stunning views. Throughout the garden you will find many healing herbs, beautiful flowers and fruit trees.
The infinity swimming pool is surrounded with sun beds and gives and opportunity to relax and enjoy this treasure hidden in the mountains of de Costa del Sol.
THE ROOMS
Each room has been designed with love and detail to reach the best comfort for the guests. There are three bedrooms, each with a double bed and ensuite bathroom. One of the bedrooms includes a pull-out sofa bed to cater for two more guests.
You will feel welcomed by the comfortable and authentic ambiance throughout the whole villa, where each room has its own unique touch.
This luxury villa is also ideal for families with kids and young children.
THE OUTSIDE AREA
This property is surrounded by 26 acres of forest with amazing views over the mountains up to Gibraltar and Africa. The beautifully designed villa offers guests the height of a real retreat. The Moorish design of the building with her bougainvillea flowers on the walls are a unique quality to enjoy.
The internal courtyard of the villa is full of character and a perfect place to have dinner at any time of the day.
SURROUNDINGS
Take a drive to the nearby town of Gaucin where you can wander through the narrow streets and explore the shops and restaurants. When you drive a little further down the hill, you will reach the beautiful coastline of the Costa del Sol and its white famous sandy beaches.
Contact us for a viewing and more information!!
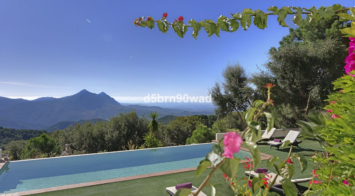
Wonderful, ultra-modern, newly built villa in the El Faro residential area, Mijas Costa, just 200 metres from the beach.
Unparalleled luxury in the area. Spacious, bright, with uninterrupted sea views and plenty of privacy to delight even the most demanding client.
The property consists of three levels connected by stairs and a lift, distributed as follows: main floor with large living-dining room opening onto a large terrace, gardens and swimming pool, as well as a barbecue area. Fully equipped kitchen with separate utility room, a guest toilet and two en-suite bedrooms, perfect for guests.
First floor with two large en-suite bedrooms, study and another full bathroom. In addition, a terrace of over 100 m² with spectacular sea and mountain views. Finally, the large basement of over 250 m² houses a spacious car park for several vehicles, a machinery room and a huge area that could be used to create a guest apartment, cinema, wine cellar, games room or whatever the new owner desires.