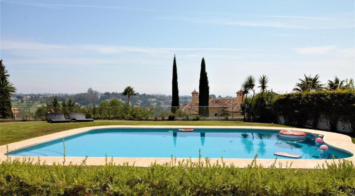
Luxury villa in Benalmádena
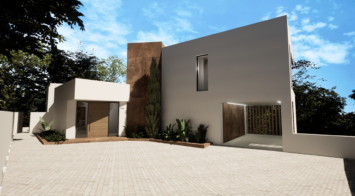
Elegantly styled and located in the heart of the Costa del Sol, this imaginative luxury villa offers an innovative design with clean lines and high technology.
Set on a large plot of more than 1,300 square metres, this new villa offers a large outdoor space, comprising a spacious terrace area, barbecue, large swimming pool for the whole family, solarium and a wonderful garden. Everything you need to relax and spend days under the sun with family and friends.
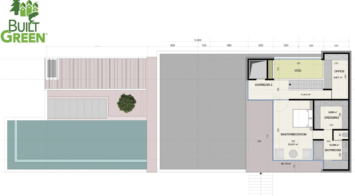
The interior area, distributed over two floors, has large bedrooms, each with its own private bathroom, office, storage room, a spacious garage, laundry room, pantry and multiple toilets.


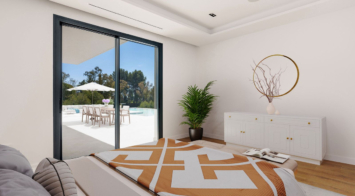
Modern newly built villa with 6 bedrooms and 6 en-suite bathrooms, spread over 3 floors and located in an exclusive area, designed for those seeking luxury, comfort, and style. With 460sqm of built area and a southeast orientation, this property stands out for its impressive contemporary architecture, double-height ceilings, and large windows that flood every space with natural light, creating a perfect connection between indoors and outdoors.
On the main floor, there is a spacious open-plan living area, decorated with minimalist taste and high-end finishes. From here, you have direct access to a covered terrace with a chill-out zone and a completely private pool, ideal for relaxing and enjoying the Mediterranean lifestyle.
The terraces offer stunning panoramic views of the sea, the mountains, and the pool, making every corner a unique space to enjoy at any time of the day.
The villa features independent centralized air conditioning by zones, underfloor heating in all bathrooms, and a highly functional layout that guarantees privacy and comfort in every room.
On the basement level, there is an exclusive home cinema, perfect for enjoying entertainment with maximum comfort and privacy.
A unique property, newly finished, ready to move in and enjoy a truly luxurious lifestyle..
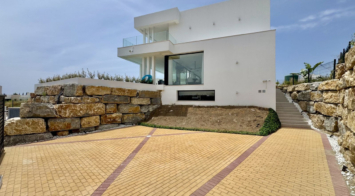
Discover a rare investment opportunity in the heart of Puerto Banús with this exclusive ground-floor residence, located within the prestigious gated community of Casa Nova. This luxury property is set on one level, offering seamless living with exceptional privacy and direct access to the beach. Just steps from Marbella’s iconic marina, world-class restaurants, designer boutiques, and vibrant nightlife, it combines the best of coastal living with an unbeatable location.
The apartment features two spacious en-suite bedrooms, complemented by a third bedroom ideal for staff accommodation. Expansive living and dining areas, together with a fully equipped modern kitchen and two additional guest toilets, provide both comfort and convenience. Generous interiors flow effortlessly to private terraces, perfect for alfresco dining and year-round enjoyment of Marbella’s Mediterranean climate.
Casa Nova is renowned for its beautifully landscaped gardens, 24-hour security, and a tranquil communal pool, ensuring an atmosphere of both exclusivity and relaxation. Residents also benefit from three private underground parking spaces, a storage room, state-of-the-art security systems, and personalized concierge services, offering an effortless lifestyle with every detail considered.
Additional highlights include underfloor heating, a private fireplace, panoramic sea views, a modern gym, lift access, and elegantly designed interiors with fitted wardrobes and double glazing. This beachfront residence is not only a luxurious home but also a strong investment opportunity in one of Marbella’s most sought-after locations, with proximity to golf courses, international schools, and all amenities.
Experience the ultimate blend of sophistication, comfort, and investment potential with this extraordinary beachfront apartment in Puerto Banús.
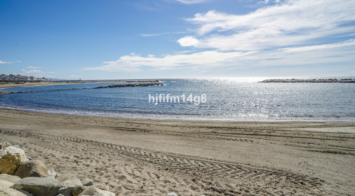
TOTALLY NEW ULTRA MODERN BEACHSIDE VILLA WITH SEA VIEWS IN MARBESA, ELVIRIA BEACH.
Fabulous brand new modern villa situated in the residential area of Marbesa Beach, one of the areas of Elviria, which is the most highly sought after destination due to its tranquility, privacy and easy access to the beach. The location offers at the same time easy access to the main highway, commercial centres and other services.
This superb villa is built on a plot of 779,72 m2. The property itself offers 390,45 m2 of interior space.
The entrance to the house leads into a magnificent living lounge area with fireplace and an open modern kitchen/dining zone with top quality appliances and floor to ceiling sliding doors, which gives lots of light and airy feeling throughout the day. The living room leads to the garden, porch and the sky blue swimming pool with a splendid under water window, which provides light into the storage room. The terrace has a built in stone BBQ area. There are also partial sea views from this level.
There is one large guest bedroom with en suite bathroom as well as a powder room on the same floor. The wide floating gallery staircase takes us to the first floor, where we find two fabulous bedrooms with en suite bathrooms and access to their own private terraces. One of the bedrooms belongs to the Master Bedroom suite with a spacious dressing room, full bathroom with a bathtub, walk-in shower and double sink. Both bedrooms enjoy lovely sea view from this level, which also leads us to an outside staircase up towards a 100m2 solarium on the top of the villa. Here we have amazing sea views and plenty of space for a chill out, jacuzzi, outdoor gym, a BBQ area, etc..
The laundry room, the machinery room, the bathroom and three further spaces for gymnasium, cinema room, games room plus another extra bedroom are located in the large basement level.
PROPERTY FEATURES:
• 5 Bedrooms
• 6 Bathrooms
• Total built: 390,45 M2
• Basement: 158,15 m2
• Ground floor: 130,61 m2
• First floor: 101,69 m2
• Sea views
• Beachside – 350 m to the beach
• Unfurnished
• Private pool
• Fireplace
• Solarium
• BBQ area
• Under floor heating throughout the villa (except basement)
• Alarm system
• Private carport for 2/3 cars
THIS IS THE PERFECT XXIst CENTURY MODERN VILLA FOR A BEACHSIDE LIFESTYLE WITH ALL ITS ADVANTAGES!
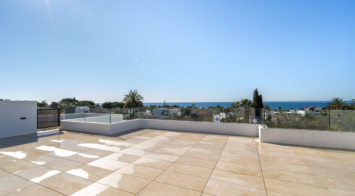
We present an impressive villa with an avant-garde design, located in the exclusive area of Guadalmina Baja, which has been conceived to redefine modern architecture! Our project seeks to make a difference in the current panorama of modern houses through an independent design that captivates the senses. With the masterful use of concrete, we create a timeless and intellectual architecture that stands out for its elegance and originality.
The perfect balance between purism and practicality defines the distribution on two floors and the basement of this magnificent villa. On the ground floor, the bright living-dining room with lifestyle kitchen blends harmoniously into the large covered outdoor spaces, which lead to a dazzling pool. The careful design allows you to fully enjoy the spectacular tropical-Mediterranean garden that surrounds the property.
The guest suite is located on the ground floor, providing comfort and privacy to its visitors. On the upper floor, the master suite is located, a true oasis of elegance and tranquility, together with the areas for the little ones or the rest of the family. All rooms have spacious en-suite bathrooms and fitted wardrobes.
The basement houses a large garage for several vehicles, a gym to keep fit, an entertainment area and the machine room for the pool, as well as a practical utility room.
The combination of large panoramic windows and a careful layout of the interior spaces, allows you to enjoy spectacular views and a perfect connection between the interior and exterior, generating a sensation of spaciousness and light in every corner.
The exquisite tropical-Mediterranean garden that surrounds the villa, with its fragrant flowers and refreshing palm trees, creates a relaxed and welcoming environment, ideal for enjoying moments of tranquility and pleasure.
In summary, this villa represents an unbeatable combination of design, functionality and elegance, located in a coveted location like Guadalmina Baja. If you are looking for a contemporary and luxurious living experience, this villa is your perfect choice. Do not miss the opportunity to acquire this architectural jewel and immerse yourself in an exclusive lifestyle. Contact us now for more details and to book a private viewing of this exceptional property.
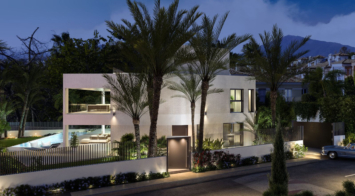
Off-plan contemporary Ecological villa in La Reserva de Sotogrande with fantastic panoramic views and will have 4 bedrooms with 4 ensuite bathrooms and a guest toilet.
This property will be constructed on 3 floors and consist of;
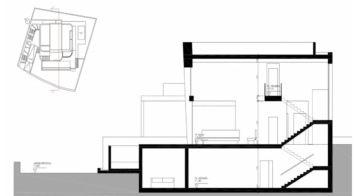
Basement: garage, installations room, storage room, distributor, waterfall machinery room, living room, billiard room, 1 bedroom with full size window and natural light, ensuite bathroom, cinema room, pool installations room and a Zen patio.
Ground floor: entrance hall with distributor, guest toilet, pantry/laundry room, fully fitted kitchen, dining room, lounge, living room, 1 bedroom with ensuite bathroom, pool, chill-out, BBQ and garden, terraces and ca overed terrace.
First floor; distributor, dressing room, master bedroom with Home Spa, toilet, shower and terrace, another bathroom with ensuite bathroom and terrace.
As you can see there is not elevator in the plans but if the client wants this will be provided without extra cost and will increase to total constructed area with approx.20,00 m2.
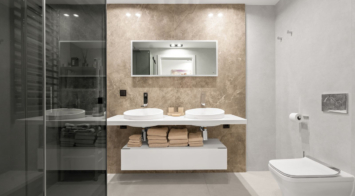
Pictures of bathrooms and kitchens are just examples of how it could be but the final choice will be that of the client!
Example of some of the specifications;
– Highly insulated basement floor and roof with JACKODUR or similar
– Insulated cavity walls
– Interior and exterior floor tiles from GRESPANIA 600×600 – 800×800 – 1200×1200 (Color and size of choice)
– Bathroom walls with COVERLAM plates 2700X1200 (Color of choice)
– Bathrooms from ROCA
– Aerothermia/airconditioning
– Elevator from Schindler
– Underfloor heating in the full villa
– Ceiling high windows with a sunken track, 5+5/chamber/6+6
– Ceiling high and 1-meter-wide doors
– Ceiling high pivot door and 1,50 wide
– Fully fitted kitchen with aluminum frame doors and fitted with COVERLAM (Color of choice)
– Island with COVERLAM 3600X1600 no visible joints
– White goods from Bosch or AEG (Constructors choice)
– Plugs, switches and dimmers from NIESSEN
– Heated pool
– 20 voltaic panels
– 2 lithium batteries of each 10kW
– Car-charger
– Domótica
We are a construction company, Key-in-Hand, that can design and construct any possibility you can think of. If you do not see a design of us that you like we design a totally new villa for you according to your ideas and input.
Although we prefer to construct ecological building, we can construct from traditional construction to ecological constructions it all depends on you.
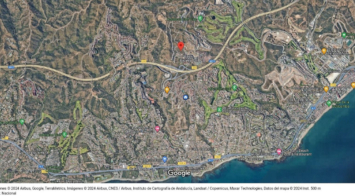
Land for sale, ideal for multiple uses in an urban core. With a total area of 17,120 m². This land offers accessibility via urban roads and is located in a privileged location.
Permitted uses include Educational, Social-Welfare, Administrative, Municipal Markets, Cultural, Residences: for the elderly, children, students, etc. Sanitary, Hospital, Recreational and Sports, which includes intensive public and private sports centers, built and unbuilt.
We have other land options in the area. Consult us and we will send you information on all the alternatives we have available.
Take advantage of this opportunity to develop your project in a versatile space with great potential! Contact us for more information!
Tucked away on a quiet cul-de-sac in Sotogrande’s tranquil F Zone, this striking new villa is currently under construction and set for completion in May 2025. Designed with modern living in mind, the home embraces its south-facing position, flooding the interior with natural light and opening up to lush garden views and the calming backdrop of native woodlands.
Occupying a generous 1,786 m² plot, the villa is accessed via a long private driveway that ensures complete privacy. Inside, the 550 m² layout is spacious and thoughtfully planned, offering five large bedrooms, multiple living and entertaining areas, and seamless transitions to outdoor spaces. There are 265 m² of open terraces, 64 m² of covered terraces, and a stunning rooftop terrace—perfect for sunset views and alfresco evenings.
The home will be equipped with high-spec features, including underfloor heating, full air conditioning, and an advanced domotic system for effortless control of lighting, climate, and security. Outside, the 14.5 m x 5 m saltwater infinity pool—solar-heated for energy efficiency—sits in harmony with the landscaped gardens, creating an ideal space for relaxing and entertaining.
Combining sleek architecture, sustainable tech, and a peaceful setting, this property is a rare find for buyers looking for a refined lifestyle in one of Sotogrande’s most desirable neighborhoods.
Serving as a testament to charm and elegance, this fully renovated luxury villa offers an exceptional home for discerning owners. Positioned just steps away from one of Marbella’s finest beaches, Casa Rosario promises a luxurious coastal experience with its modern amenities and breathtaking surroundings, and therefore poses as a delightful residential property for a family or a great rental home for those looking for an investment opportunity.
Entrance Level
Step inside Casa Rosario to discover a haven of comfort and style, with underfloor heating all throughout the villa adding to the numerous luxurious amenities. The entrance level features a spacious living area, kitchen, and dining room, all seamlessly connected for effortless living. Floor-to-ceiling glass doors flood the space with natural light and open onto a spacious terrace, where residents can enjoy al fresco dining or simply soak in the Mediterranean ambiance. On the terrace outside, the heated pool has been tastefully extended for year-round enjoyment. The rejuvenating jacuzzi, rainfall shower, and inviting dining area, with a fitted BBQ grill, complete the outdoor oasis, promising moments of bliss under the Spanish sun. The villa boasts five bedrooms, each with its own ensuite bathroom, two of which are found on this level.
Upper Floor
The highlight of Casa Rosario is undoubtedly the master bedroom, located on the upper floor. Offering stunning views of the Mediterranean Sea, this luxurious abode features a private balcony with sun loungers and an intimate coffee lounge, perfect for enjoying the panoramic vistas.
Lower Floor
Descending to the lower floor, inhabitants will find two additional bedrooms, which both offer access to the terrace outside, and a cosy TV room, providing ample space for relaxation and entertainment. A laundry room and mini wine cellar offer further convenience for residents of this gorgeous property.
Location
Casa Rosario enjoys a prime location in Las Chapas Playa, just moments away from Marbella’s finest sandy beaches. With local access to top restaurants and beach clubs like NOSSO and Bono Beach and other conveniences such as SuperSol supermarket and Las Chapas pharmacy, the owners will be able to enjoy the best of both worlds: convenience and tranquility. The main road nearby offers opportunities for scenic coastal drives, allowing residents to explore the wonders of the surrounding area at their leisure. Whether seeking relaxation or adventure, Casa Rosario offers the perfect base for ultimate Marbella living.
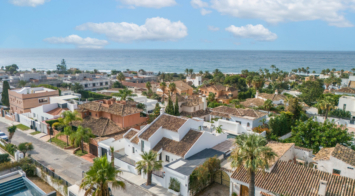
Stunning Fully Renovated 4-Bedroom Apartment in Playas del Duque – Puerto Banús
Located in the heart of Puerto Banús, this beautifully renovated 4-bedroom, 4-bathroom apartment offers an exceptional lifestyle in the prestigious beachfront complex of Playas del Duque.
The spacious, light-filled living area features an elegant open-plan kitchen with high-end appliances, perfect for modern living and entertaining. A separate laundry room adds practicality and convenience.
The apartment boasts four generously sized bedrooms, three of which benefit from luxurious en-suite bathrooms, while the fourth bathroom is separate, ideal for guests.
Set within an exclusive gated community with lush tropical gardens, multiple swimming pools, two restaurants and 24-hour security, this property is just steps away from the beach, the Puerto Banus marina, designer boutiques, and world-class dining.
Whether you're looking for a stylish holiday retreat or a high-end permanent residence, this turn-key home ticks every box.
OFF-PLAN LUXURY ECOLOGICAL VILLA IN MONTE MAYOR, BENAHAVIS WITH OPEN SEA VIEWS
Basement: elevator, garage for 3 cars and motorbikes, sauna, guest toilet, 2 technical rooms, fitness/workshop room, storage room, laundry room, hall with staircase, housekeep quarter with kitchenette and a double bedroom with ensuite bathroom, 2 patios.
Ground floor: elevator, family room with bedroom, sitting area, and bathroom, a corridor that leads to 3 double bedrooms each with ensuite bathroom and access to the terraces and patios, hall with staircase, bodega/bar, and a relaxation/games area with and atrium.
First floor: on the first floor you find, an elevator a spacious kitchen with a pantry/storage room, a dining area, an entrance hall, a guest toilet, and a spacious sitting area. The huge terraces and lounge/bar give you access to the spacious heated infinity pool and sea views.
And finally, you have the master bedroom area with an elevator, a double master bedroom, dressing, ensuite bathroom, corridor, office space, and terraces with incredible sea views.
Pictures of kitchens and bathrooms are examples of how it could be, but final choice will be that of the client!
Example of some of the specifications,
– An airtight building envelope
– Thermal bridge-free design and construction
– Ventilation with highly efficient heat or energy recovery
– Exceptionally high levels of insulation
– Well-insulated window frames and glazing
– Ceiling high windows with a sunken track, 5+5/chamber/6+6
– Interior and exterior floor tiles from GRESPANIA 1200×1200 – 800×800 – 600×600 (Colour to choose)
– Bathroom walls with COVERLAM plates (GRESPANIA) 2700X1200 (Color to choose)
– Bathrooms from ROCA – VILLEROY BOCH – DURAVIT or similar
– Aerothermia/airconditioning
– Elevator from Schindler or similar
– Water-based underfloor heating in the full villa
– Ceiling-high and 1-meter-wide interior doors
– Ceiling high entrance pivot door and 1,50-wide
– Fully fitted kitchen with aluminum frame doors and covered with COVERLAM (Colour to choose)
– Island with COVERLAM 3600X1600 no visible joints (Color to choose)
– White goods from BOSCH – AEG – MIELE or similar
– Heated pool with automatic cover
– 20 voltaic panels
– 3 lithium batteries of each 10kW
– Car charger
– Domótica
We are a construction company, Key-in-Hand, that can design and construct any possibility you can think of. If you do not see a design of us that you like we design a totally new villa for you according to your ideas and input.
Although we prefer to construct ecological building, we can construct from traditional construction to ecological constructions it all depends on you.
Dream villa with panoramic sea and mountain views in El Paraiso.
A beautiful south facing villa – full of light – with 10 spacious bedrooms, 6 bathrooms, 1 guest toilet, fully equipped modern kitchen.
With a 2200m plot, the villa has a beautiful pool with views of the coast, barbecue and chill out area.
Wonderful location, surrounded by nature, close to several golf courses, about 10 minutes from Puerto Banus.
Unique opportunity!
Detached Villa, El Paraiso, Costa del Sol.
10 Bedrooms, 6.5 Bathrooms, Built 878 m², Terrace 200 m².
Setting : Beachside, Close To Golf, Close To Shops, Urbanisation.
Orientation : South.
Condition : Excellent, Recently Renovated, Recently Refurbished.
Pool : Private.
Climate Control : Air Conditioning, Hot A/C, Cold A/C, Central Heating, Fireplace, U/F Heating, U/F/H Bathrooms.
Views : Sea, Mountain, Golf, Panoramic.
Features : Covered Terrace, Fitted Wardrobes, Private Terrace, Satellite TV, ADSL / WIFI, Games Room, Paddle Tennis, Guest Apartment, Guest House, Storage Room, Utility Room, Ensuite Bathroom, Marble Flooring, Barbeque, Double Glazing.
Furniture : Not Furnished, Optional.
Kitchen : Fully Fitted.
Garden : Private, Easy Maintenance.
Security : Electric Blinds, Entry Phone, Alarm System, 24 Hour Security, Safe.
Parking : More Than One, Private.
Utilities : Electricity, Drinkable Water, Gas.
Category : Bargain, Golf, Luxury.