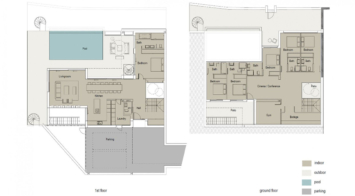
Traditional style villa for renovation on the Golden Mile, only a few minutes away from the famous Sierra Blanca. This magnificent property is located in the tranquil area of La Capellania, offering a living area of approximately 400 m².
The spacious south facing villa boasts sea and mountain views.
The plot of 4.000m2, is flat and is located in a developing area surrounded by large mansions. A quiet area, next to the prestigious Swan School, Nagueles Park and with easy access to all directions.
The plot is 20% developable due to its large size and is included in plan 91.
Price and payment conditions are negotiable.


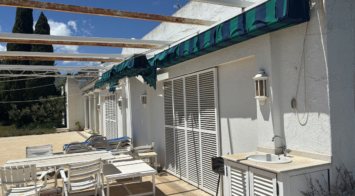
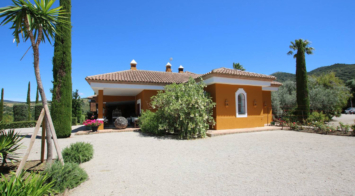
Fuente Dulce, located just 1 km from the city of Ronda, offers stunning views of a valley, making it an ideal place for celebrations and getaways in the middle of nature.
This Andalusian farm, with all the typical charm of the region, has 200 m² built within an extensive property of 10 hectares of olive groves, perfect for walks and outdoor activities. Its capacity for up to 20 people makes it an excellent choice for family or friends gatherings, providing all the necessary comforts near Ronda.
The house has:
– 6 spacious bedrooms, each with three single beds.
– 3 complete bathrooms.
– Large terrace with spectacular views.
– A spacious living room
– A fully equipped independent kitchen.
Outside, you can enjoy a large swimming pool surrounded by lawn and trees that offer shade, as well as a barbecue area and a gazebo from which to contemplate the magnificent views.
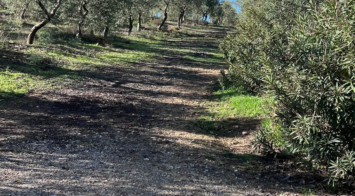
Fuente Dulce is also surrounded by trails ideal for lovers of hiking or cycling, offering a unique natural environment within its 12 hectares of olive groves.
If you are looking for tranquility, nature and comfort, Fuente Dulce is the perfect choice for an unforgettable vacation.
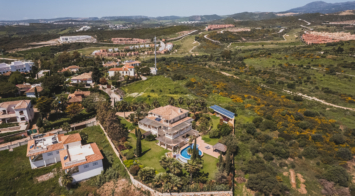
Villa for sale in , Estepona with 4 bedrooms, 4 bathrooms, 4 en suite bathrooms, 1 toilet and with orientation south/east, with private swimming pool, private garage (2 parking spaces) and private garden. Regarding property dimensions, it has 750 m² built, 1,418 m² plot and 210 m² terrace. Has the following facilities amenities near, air conditioning, central heating, fully fitted kitchen, storage room, gym, alarm, brand new, dining room, country view, mountain view, laundry room, covered terrace, electric blinds, fitted wardrobes, cinema room, close to sea / beach, close to golf, games room, saltwater swimming pool, close to shops and close to schools.
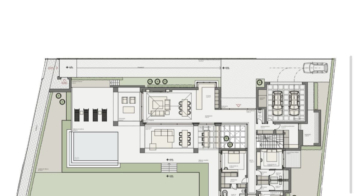
Rustic Plot of Land for Sale in Marbella
Welcome to this exceptional opportunity for forward-thinking investors! Located in a picturesque landscape overlooking the famous Cabopino Golf course, this expansive 28,440 m² plot of land embodies future potential.
Investment Potential:
The Marbella Townhall is currently updating the potential usage of this land for construction projects, making this an unparalleled investment opportunity. The future possibilities for this plot are vast, aligning perfectly with visionary investors looking to capitalize on Marbella's growth.
Features:
– Traditional Villa: A charming, well-maintained villa that exudes classic Andalusian architecture.
– Wooden Cottage: A cozy wooden cottage, perfect for guests or as a private retreat.
– Prime Location: Situated within close proximity to the coast's main roads, ensuring seamless connectivity to both Malaga Airport and Marbella's bustling center.
Don't miss the chance to own a piece of paradise with limitless potential.
For inquiries and further details, please contact us now.
EXCEPTIONAL OPPORTUNITY – Luxurious Country Villa with Sea Views, 7 En-Suite Bedrooms, Gym, Sauna & Remarkable Sustainability Features Just Minutes from Estepona
An extraordinary property just five minutes from the heart of Estepona and its beautiful beaches, this luxurious 7-bedroom villa is the perfect investment for those seeking a high-end private residence, boutique hotel, or exclusive retreat venue.
Lovingly designed by its current owners with meticulous attention to detail, this home delivers five-star hotel quality throughout and offers outstanding comfort, privacy, and versatility.
Property Highlights:
7 en-suite bedrooms, each uniquely themed and furnished to luxury hotel standards
Two master suites, both with spacious walk-in wardrobes
Impressive open-plan living and dining area with high ceilings and multiple wood-burning stoves
Two fully equipped kitchens, ideal for seasonal use (summer/winter)
State-of-the-art gym, sauna, and shower facilities on the lower level
Three expansive terraces with stunning sea and countryside views
Poolside chiringuito (bar) with electricity and space for a full outdoor kitchen
Beautifully landscaped gardens with full lighting and Wi-Fi coverage throughout
Exceptional Sustainability & Energy Efficiency:
South-facing orientation and double-glazing for passive energy savings
Solar panels connected to a storage unit, with excess energy sold back to the grid
Water collection system (aljibe) for added self-sufficiency during restrictions
Four pellet stoves for efficient and low-cost winter heating
From hand-crafted furnishings—such as custom sofas, chairs, and a stunning glass installation in the "Alquimia" room inspired by Arabic design—to industrial-style lighting imported from Hong Kong, every corner of this home exudes charm, style, and quality.
Whether you’re searching for an extraordinary family residence, a luxurious retreat venue, or your next boutique hospitality project, this property offers exceptional value—especially when compared to similar homes closer to Marbella.
All furnishings and décor are included in the price, making this a truly turnkey investment.
Exclusive Luxury Villa on the Frontline Golf in San Roque Club
Located in the prestigious San Roque Club, just a 5-minute walk from the Clubhouse, this magnificent 7-bedroom villa combines elegance, comfort, and an unbeatable setting. Set on a generous 2,214 m² plot, the property is distributed over 3 levels plus a tower, offering breathtaking views of the sea, mountains, and surrounding golf courses.
At the heart of the villa lies a beautiful central patio with a fountain, a unique feature that fills the home with light and connects the ground-floor rooms. The patio also offers several charming sitting areas where you can relax in the shade while listening to the soothing sound of the water. This level includes 3 en-suite bedrooms, a fully equipped kitchen, a separate dining room, a cozy sitting room, an elegant and spacious main living room with fireplace, a bodega, a laundry room and a guest toilet.
The first floor features three en-suite bedrooms, including the master suite with a dressing area and direct access to a spacious private terrace overlooking the golf course. The other two bedrooms enjoy beautiful sea views. The basement offers a garage with space for 4 cars, an additional bedroom with its own bathroom, and a leisure and games room.
Outdoors, the property features a tropical garden with Mediterranean vegetation and a spectacular private pool, creating the perfect setting to enjoy the Andalusian lifestyle in an atmosphere of privacy and exclusivity.
San Roque Club stretches across 136 hectares of oak-dotted landscape and boasts two championship 18-hole golf courses, both of which have hosted prestigious international tournaments. Close by is the prestigious area of Sotogrande, synonymous with refined living, offering a vibrant marina with fine dining, beach clubs, world-class polo, equestrian facilities, tennis clubs, and more.
This is a rare opportunity to acquire a property that combines timeless luxury, authentic charm, and an unbeatable location within one of the most exclusive golf resorts on the Costa del Sol.

Stunning Country Estate for Sale Near Gaucín, Malaga, Andalusia, Southern Spain
Experience the essence of Andalusian luxury at this exquisite cortijo, set amidst the serene countryside near Gaucín. This exceptional property comprises a main cortijo and a separate guest house, offering privacy, tranquility, and an authentic Andalusian lifestyle. The principal residence features 4 bedrooms and 5 bathrooms, while the guest house, which is set well away from the principal house , has 3 bedrooms and 2 bathrooms. Situated on a vast 13.7-hectare estate, the property boasts its own private olive grove, small vineyard, fruit orchards, and stunning views of the Alcornocales Natural Park.
The principal Residence : 711m2 built area
A masterpiece of traditional Andalusian architecture, featuring original wallpapers by renowned French designer Christian Lacroix, with matching fabrics that create a vibrant, colorful interior reflecting the tropical flowers and citrus trees surrounding the estate.
KEY FEATURES
Private Master Bedroom suite with his and hers bathroom, walk-in dressing rooms located in a separate wing of the house
Three fabulous guest suites , each built around the Andalucian internal Patio with water feature . Each with a private terrace and en suite bathroom
Striking salon with double vaulted wood beamed ceiling with several sets of french windows opening out onto a fabulous exterior covered terrace .Magnificent formal dining room
A truly unique kitchen designed for entertaining , the kitchen is stylish and contemporary yet manages to retain the warm the charm of a much more traditional kitchen . Incorporated dining area and direct access out to a West-facing covered dining terrace.
A charming 200m2 patio courtyard with lemon trees and a covered easting area welcome one into the house
A 100 m² covered terrace leading to a secluded swimming pool and beautifully landscaped formal gardens with roses, bougainvillaea, agapanthus, and more
Basement: The 190 m² basement includes an additional staff bedroom and bathroom, a 2-car garage, and numerous rooms currently used as storerooms, with potential for conversion into a gym, home cinema, indoor pool, or full staff quarters
Guest House
The 96 m² guest house offers comfortable and stylish accommodation, perfect for visitors or extended family.
Three bedrooms , 2 bathrooms . An open-plan living, dining, and kitchen area.
Outdoor Spaces: A private terrace with stunning countryside views. Possible to build a 2nd pool
Outdoor and Agricultural Features
The estate is not only a luxurious residence but also a productive hobby farm with various agricultural features:
-Olive Grove:** Approximately 650 Arbequina olive trees producing high-quality extra virgin olive oil.
-Fruit Orchard:** Around 100 avocado trees, various citrus trees (orange, mandarin, grapefruit, lemon), quince trees, and a vineyard for table grapes.
-Land Potential:** The 13.7-hectare estate offers multiple opportunities for further agricultural development, including the potential for a larger orchard or vineyard.
Amenities and Utilities
Water Supply The property has its own water supply from a natural spring, ensuring a constant and abundant water source.
Electricity and Heating:Connected to mains electricity with heating provided by several fireplaces and gas radiators in all bedrooms. Water heating is also gas-powered.
Internet: Reliable WiFi connection available.
Location and Lifestyle
Located just a 10-minute drive from the cosmopolitan village of Gaucín, the property offers easy access to outstanding restaurants, a vibrant social life, and a thriving artistic community.
Proximity to Amenities:
– Gaucín: Known for its artistic heritage, Moorish castle, and annual Art Gaucín event.
-Beaches and Schools: 40 minutes from the beach and Sotogrande International School.
– Golf Courses: Close to famous golf courses such as Valderrama and various polo clubs.
– Airports: 1 hour and 20 minutes from Málaga Airport.
This luxurious cortijo near Gaucín is a rare opportunity to own a piece of Andalusian paradise. With its unique design, vibrant interiors, extensive agricultural features, and stunning natural surroundings, it offers an idyllic lifestyle for those seeking tranquility and elegance in southern Spain. Contact us today to schedule a viewing and experience the unparalleled charm of this exceptional property.
<strong>Discover more about Gaucin :- <a href="../../../area/gaucin" target="_blank" rel="noopener">Follow Link </a></strong
Spectacular Beachfront Penthouse with Private Pool – Estepona
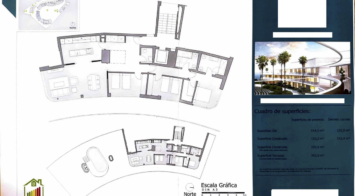
This is where luxury reaches its highest expression. An extraordinary penthouse in the prestigious The Edge development, offering the perfect fusion of cutting-edge design, world-class finishes, and an unbeatable beachfront location with uninterrupted views of the Mediterranean Sea.
With a total area of 493 m², the residence features spacious open-plan interiors, elegant kitchen, 3 stylish bedrooms, a rooftop solarium, and your very own private pool – all designed to maximize natural light and breathtaking sea views stretching from Gibraltar to the coasts of Africa.
The Edge is more than just a residence – it is a lifestyle. Direct beach access, spectacular infinity pools, a luxury spa and gym, lush tropical gardens, and 24/7 security create an exclusive sanctuary where privacy, comfort, and sophistication coexist in perfect harmony.
This penthouse is for the few who demand excellence – not just a home, but a daily inspiration and a true masterpiece of coastal living.
This modern classic 5-bedroom detached villa located in the exclusive Monte Mayor area of Benahavis, Spain and offers a blend of elegance, comfort, and breathtaking views.
As you enter the villa, you are greeted by a unique gallery bridge that gracefully overlooks the expansive open-plan living spaces below. The spacious and airy design seamlessly integrates the living, dining, and kitchen areas, creating an inviting atmosphere for both relaxation and entertainment. The kitchen features high-end appliances, ample storage, and a sleek, modern aesthetic.
Each of the five bedrooms includes a well designed en suite, providing privacy and comfort for family and guests alike. The master suite boasts panoramic views, a lavish bathroom, and direct access to the terraces.
Step outside to discover beautifully landscaped gardens that offer plenty of sunning spaces. The expansive terraces provide the ideal setting for al fresco dining, lounging, and taking in the stunning south and south-west views.
One of the highlights of the outdoor space is the magnificent swimming pool, the offers a combination of lush greenery, sparkling water, and sweeping views creates a private oasis where you can unwind and rejuvenate.
This exceptional villa in Monte Mayor, Benahavis, offers a unique blend of modern luxury and natural beauty. With its prime location and exquisite design. Don't miss the opportunity to make an appointment to view.
Detached Villa, Benahavís, Costa del Sol.
5 Bedrooms, 5.5 Bathrooms, Built 353 m², Terrace 60 m², Garden/Plot 2900 m².
Setting : Country, Close To Forest.
Orientation : South, South West.
Condition : Excellent.
Pool : Private.
Climate Control : Air Conditioning, Hot A/C, U/F/H Bathrooms.
Views : Sea, Mountain, Country, Forest.
Features : Covered Terrace, Fitted Wardrobes, Private Terrace, Solarium, Wood Flooring, Barbeque.
Kitchen : Fully Fitted.
Garden : Private, Landscaped.
Security : Alarm System.
Parking : Covered, Private.
Category : Luxury, Resale.
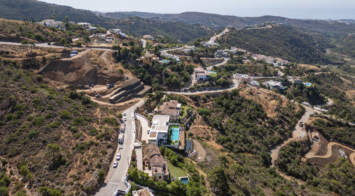
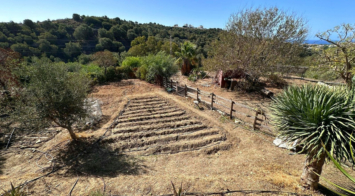
Set of 2 south-facing plots totalling 7,939 m2 situated in La Reserva de Sotogrande, Cádiz, close to a well-known international college and just a few minutes drive to all the amenities that the Sotogrande marina has to offer.
Possibility of acquiring one or two further adjoining plots. There are 4 in total, with the m2 specified in one of the pictures.
A great investment opportunity in an exclusive residential area of luxury homes just 10 minutes’ drive to all amenities, only 1.15 hours to the Málaga international airport and 30 minutes’ drive to the Gibraltar airport.
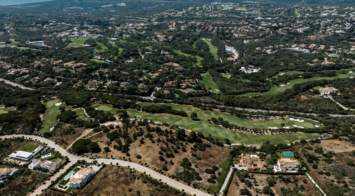
Plot with bulding licence in Urbanization Rocio de Nagueles, strategically located in the heart of Marbella's Golden Mile, offering wonderful views of both the sea and the mountains.
It has direct access from the Mediterranean Highway or A7, placing it just 5 minutes by car from the center of Marbella and Puerto Banús, as well as from the best schools such as The British International School of Marbella, and golf courses located on the Costa del Sol. All of this makes it an ideal place for both relaxation in its idyllic surroundings and for enjoying Marbella's leisure activities.
Characteristics of this one: Area: 1,850 m². Buildability: 481 m². Classification: UE-4 (Single-Family). You can build 2 floors plus a basement.
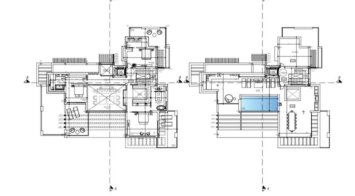
9 BEDROOM SOUTH-WEST FACING LUXURIOUS VILLAS WITH 2 HEATED SWIMMING POOLS, CINEMA ROOM, GYM AND WINE BODEGA CLOSE TO THE BEACH.
This unique contemporary 9-bedroom property consists of TWO SEPARATE UNITS which are adjacent to each other on two adjoining plots. The properties could easily be joined together by installation of a lift or staircase if desired. Situated in a luxury, secure gated community, just 1.2 km (a 15 minute walk) from the beach, shops and restaurants in Riviera del Sol and Calahonda. This new development of 12 low-rise villas has been constructed in a contemporary style using very high-end materials.
With a combined build size of 476 m2 these two properties consist of two lounges, two fully-equipped open-plan modern kitchens, two guest bathrooms and two large laundry rooms. All nine bedrooms (three in one property and six in the other) have ample fitted wardrobe space and ensuite bathrooms with underfloor heating. Nine of the bathrooms have walk-in showers, sink, and toilet and 1 bathroom has bathtub and shower. Most of the bedrooms have a semi-private outdoor space and are also equipped with a flat-screen TV.
The owner has recently installed a gym with state-of-the-art equipment, a comfortable home cinema and a wine bodega with temperature control system. There is a Sonos home sound system providing excellent quality sound both inside and outside of the properties.
High ceilings and large heat-resistant windows make the properties feel very spacious and bright allowing for the seamless integration of indoor and outdoor living spaces. Along with the two 8 x 4 metre heated saltwater swimming pools (with counter-current and electric cover) are a generous 89 m2 of terrace/porch areas and 2 huge roof solariums of 76 m2 and 141 m2 with glass balustrade and impressive 360 degree views over the sea and coastline. The total plot size is 977 m2.
The current owners' interior design skills have transformed this property into a stunning and inviting space, perfect for daily living, as a holiday home or high rental-income property (currently rents for 12,000 Euros per week in high season). All interior and exterior designer furnishings are included in the asking price.
There is gated covered parking for four vehicles and an additional two open parking spaces directly in front of the properties.
Both properties are equipped throughout with air zone air-conditioning to ensure comfortable air quality and temperatures all year around, 1000 litre water reserve, water treatment system, UV resistant security glass, alarm system, safe, ample fitted wardrobe space, heated floors in ensuite bathrooms, high quality porcelain stoneware floor tiles (interior and exterior), 2 gas barbecues and video entry phone.
Riviera del Sol sits on the Costa del Sol in Southern Spain midway between Marbella and Fuengirola. It is situated only a few minutes from the AP7 motorway access and the A7 national coastal road (formerly the N-340), allowing easy access to Malaga airport in 25 minutes and Marbella in 15 minutes. Riviera del Sol is a mixed residential and holiday area offering all the facilities and services needed to enjoy life comfortably.
MUST BE SEEN TO APPRECIATE THE EXCELLENT QUALITIES AND POTENTIAL!
VILLA 6 –
190M2 BUILD, 40M2 TERRACES, 76M2 SOLARIUM, 446M2 PLOT
HALLWAY
3 BEDROOMS + 3 ENSUITE BATHROOMS
GUEST BATHROOM
UTILITY ROOM
LOUNGE + OPEN PLAN KITCHEN (BUILT APART FROM BEDROOMS)
8 X 4 SWIMMING POOL
SHARED COVERED PARKING FOR 4 CARS
1 OPEN PARKING SPACE
VILLA 7 –
286M2 BUILD, 49M2 TERRACES, 141M2 SOLARIUM, 531M2 PLOT
6 BEDROOMS + 6 ENSUITE BATHROOMS (2 BEDROOMS ON LOWER FLOOR HAVE SEPARATE LOCK UP ENTRANCES)
GUEST TOILET
LOUNGE + OPEN PLAN KITCHEN
UTILITY ROOM
GYM
WINE BODEGA
CINEMA ROOM
8 X 4 SWIMMING POOL
SHARED COVERED PARKING FOR 4 CARS
1 OPEN PARKING SPACE