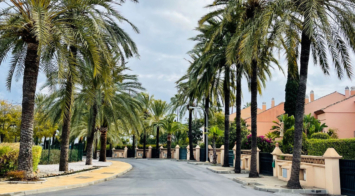
VILLA WITH LARGE PLOT NEXT TO EL PARAÍSO GOLF
Elegant and bright villa located in the exclusive and peaceful area of El Paraíso, next to the prestigious golf courses of El Paraíso and Atalaya, just a few minutes from all amenities and the beautiful beaches of Costalita.
The property, comfortable and functional, is mainly distributed on one level plus a semi-basement.
On the main floor, you will find three spacious bedrooms with en-suite bathrooms, a large living room with dining area and direct access to a fantastic terrace, as well as a generous independent kitchen and a guest toilet.
The lower floor offers a fourth bedroom with bathroom, a cosy sitting area, office, additional toilet, storage room, and a garage for two cars.
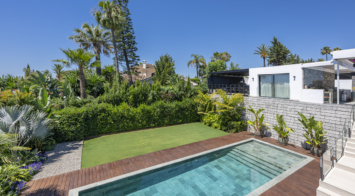
Outside, the villa sits on a large plot of almost 2,000 m², surrounded by mature gardens and featuring a private swimming pool – ideal for enjoying the Mediterranean lifestyle.
An ideal property for those looking for space, comfort, and privacy in an exclusive and quiet area, just minutes away from all services.


This Magnificent Home in Sotogrande
This stunning home in Sotogrande has been completely renovated with modern architectural and design trends in mind. Spacious and filled with natural light, it perfectly blends comfort, aesthetics, and cutting-edge technology, creating an ideal space for living and relaxation.
Space & Amenities
The house features three bedrooms:
• The master bedroom, located on the second floor, boasts a private en-suite bathroom with both a walk-in shower and a bathtub, offering a serene spa-like atmosphere. It also opens onto a panoramic balcony with glass panels, providing breathtaking views of the lush gardens. This space is perfect for enjoying morning coffee or evening relaxation. A separate walk-in wardrobe with a thoughtfully designed layout offers generous storage and a touch of luxury.
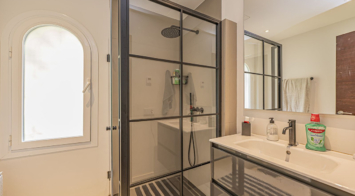
• The second and third bedrooms are located on the ground floor, sharing a bathroom with a walk-in shower, along with a guest toilet for added convenience.
Open-Plan Living Area
The ground floor features an open-plan layout, seamlessly integrating the living room, kitchen, and dining area. Floor-to-ceiling Reynaers panoramic windows flood the space with natural light while offering stunning views of the surrounding landscape.
The modern kitchen is designed with the latest trends in mind and is equipped with a built-in two-door refrigerator, a wine cooler, and a cooktop with an integrated extractor, making it both aesthetically pleasing and highly functional.
All bathrooms are fitted with Hansgrohe sanitary ware and electric underfloor heating, providing additional comfort all year round.
A central air conditioning system ensures both hot and cold air circulation, maintaining an optimal indoor climate throughout the home. Additionally, a gas heating system is available, which can be used to heat the house or the swimming pool.
High-Quality Materials & Features
• The kitchen is equipped with Neff appliances, known for their superior quality and advanced technology.
• A marble-clad fireplace adds warmth and elegance to the living area.
• Reynaers windows provide excellent thermal and sound insulation.
• Custom-made fitted furniture enhances both the style and functionality of the interiors.
Design & Style
Externally, the home retains its traditional Andalusian “Cortijo” charm, seamlessly blending it with modern elements. The interior design is minimalist yet elegant, emphasizing open space and functionality.
About Sotogrande
Sotogrande is one of Spain’s most prestigious and exclusive areas, located along the Costa del Sol. It is renowned for its elite golf courses, picturesque beaches, world-class yacht clubs, and excellent infrastructure. The area offers a perfect balance of tranquility, luxury, and security, making it an ideal destination for both permanent living and vacationing.
This home is more than just a place to live—it is a unique sanctuary where comfort, style, and exceptional quality come together in one of Andalusia’s most desirable locations. The villa is currently undergoing reconstruction and renovation. The completion of construction work is expected in spring-summer 2025.Detached Villa, Sotogrande, Costa del Sol.
3 Bedrooms, 3 Bathrooms, Built 372 m², Terrace 100 m², Garden/Plot 1335 m².
Setting : Beachside, Close To Golf, Close To Port, Close To Shops, Close To Sea, Close To Town, Close To Schools, Close To Marina, Urbanisation.Orientation : East, South, South West.
Condition : Recently Refurbished.Pool : Private.
Climate Control : Air Conditioning, Hot A/C, Cold A/C, Fireplace, U/F Heating, U/F/H Bathrooms.
Views : Mountain, Golf, Country, Panoramic, Pool, Courtyard.
Features : Covered Terrace, Near Transport, Private Terrace, Utility Room, Marble Flooring, Double Glazing, 24 Hour Reception, Fiber Optic.
Furniture : Fully Furnished.Kitchen : Fully Fitted.Garden : Private, Landscaped.
Security : Gated Complex, Electric Blinds, 24 Hour Security.
Parking : Garage, Covered, Open, Private.
Utilities : Electricity, Drinkable Water, Telephone, Gas.
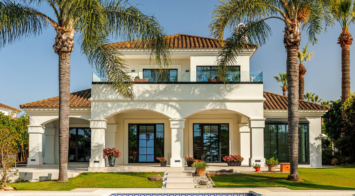
LAST GREAT OPPORTUNITY FOR INVESTORS ONLY!!
ONLY FEW PLOTS LEFT!!
URBANIZABLE LANDS WITH SEA VIEWS IN THE NEW GOLDEN MILE – ESTEPONA
Unique opportunity of those that are scarce in Costa del Sol, only for the fastest investors. License to build in place and possibility to build from 16 luxury apartments up to 120 luxury apartments in a "Pueblo Mediterraneo" type. These plots are very well situated, right infront of the famous 5 stars Hotel Kempinski, with walking distance and easy access to the beach, only 2 minutes driving to a luxury beach club Laguna Village, 2 minutes driving to a private Hospital, 4 minutes driving to Estepona town and close to all amenities like, bus stations, tax stops, restarants, schools etc… Is in fact a fantastic opportunity for investros, so much so that In the very same area, there is a big development with properties prices starting from 420.000€ per apartment with their first phase and second phase already sold out, however they didnt even start to build it yet…
Plots selling from 1.6M€ up to 2.6M€
DO NOT MISS THAT OPPORTUNITY!! IT WILL NOT STAY LONGER IN THE MARKET!!
Plot 5 = 2.5M€ ( SOLD) Plot size = 3278,12 m2 Buildability = 2240.74 m2 Nro of Apartments = 29
Plot 6 = 2.6M€ Plot size = 3481,37 m2 Buildability = 2379.67 m2 Nro of Apartments = 31
Plot 7 = 1.6M€ Plot size = 2000 m2 Buildability = 1262.58 m2 Nro of Apartments = 16
Plot 8 = 1.7M€ Plot size = 2000 m2 Buildability = 1349.21 m2 Nro of Apartments = 17 PLOTS 7/8/9 and 10 ARE UNDER RESERVATION!!
Plot 9 = 1.6M€ Plot size = 2000 m2 Buildability = 1265.58 m2 Nro of Apartments = 16
Plot 10 = 1.8M€ Plot size = 2031,07 m2 Buildability = 1388.52 m2 Nro of Apartments = 18
NEW ON THE MARKET!! PLOT 12
Plot 12 = 2.2M€ – Plot size = 2645.57 m2 – Buildability = 1742.17m2 – Nro of apartments = 22 SEA VIEWS
Plot 3C = 3.2M€ (SOLD)
Plot 13 = 3.1 M€ (SOLD)
Possibility to add 2 more plots…
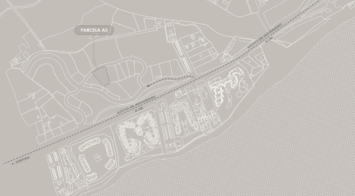
Presenting an exceptional villa in the sought-after El Rosario Urbanization on the esteemed Costa del Sol. This meticulously renovated property epitomizes luxury and stands as one of the premier residential areas on the eastern side of Marbella.
Nestled in an enclave of villas surrounded by lush gardens, this residence prioritizes serenity. The villa boasts nearly 310 m2 of living space on a 1,065 m2 plot, featuring a pool, solarium, terraces with a covered outdoor kitchen, garden areas, and a covered garage.
The residence features underfloor heating and electricity from advanced photovoltaic systems. Calacatta Venato marble adorns the exterior, and oak doors with an Iroko finish add elegance. The open-plan living and dining area seamlessly connects to a kitchen with wooden floors, creating an expansive space. The upper floor showcases three bathrooms with marble flooring and three bedrooms, two en suite, with illuminable wardrobes. The smaller bedroom is repurposed as a fitness area, while the main bedroom boasts a terrace with fitness equipment. The Gaggenau-equipped kitchen features top-of-the-line appliances and fine Moblapa wood furniture.
Two guest flats with private entrance offer additional space. The villa includes a climate-controlled wine cellar and a newly constructed guest house with pure luxury and splendid views. The outdoor kitchen is equipped with exclusive all-weather technology and high-end appliances.
This five-bedroom, four-and-a-half-bathroom semi-detached residence is set directly on the frontline of Aloha Golf Course in Nueva Andalucía, one of Marbella’s most desirable residential districts. The property combines well-designed interiors with inviting outdoor areas, creating a balanced environment for relaxation and entertaining.
The main floor features a bright, open-plan living and dining area with large windows framing views over the golf course. Natural light enhances the connection between the interior and the terrace, which is accessible directly from the living space. The fully fitted kitchen is designed for practicality and is positioned for easy flow when hosting. A guest toilet completes this level.
The upper floors host well-proportioned bedrooms, each with built-in wardrobes. The primary suite offers a private terrace with golf course views and an en-suite bathroom. Additional bedrooms provide comfort and privacy for family or guests, while the bathrooms are finished in a clean, modern style.
Outdoors, a private garden and terrace provide a tranquil setting for al fresco dining or quiet moments overlooking the greens. The property includes private parking and is part of a well-maintained community.
Located within Peñablanca, a secure and established residential area in Nueva Andalucía, the home is steps away from the Aloha Golf Club and within easy reach of local shops, restaurants, international schools, and Puerto Banús marina. Beaches and Marbella’s town centre are also a short drive away.
Property Highlights
•Five bedrooms, including a primary suite with terrace and en-suite bathroom
•Four-and-a-half bathrooms, including guest toilet
•Open-plan living and dining area with golf course views
•Fully fitted kitchen with functional layout
•Private garden and terrace
•Frontline position to Aloha Golf Course
•Private parking
•Close to shops, restaurants, schools, beaches, and Puerto Banús
Nestled within the prestigious gated community of Peñablanca, this property offers breathtaking natural surroundings and stunning sea views. Completely renovated in 2024, the property features five spacious bedrooms, providing an unparalleled blend of comfort and elegance. With a total built area of 430 square meters and 220 m² of interior space, it has been meticulously upgraded with premium finishes, ready for immediate move-in.
The entrance opens into a beautifully designed hallway leading to a large living room, dining area, and a fully equipped open kitchen by Licht, complete with top-of-the-line Miele appliances. The first floor also includes an en-suite bedroom, laundry room, and a guest toilet. On the second floor, you’ll find the master suite, two additional bedrooms sharing a bathroom, terraces, and access to the rooftop.
The outdoor space includes a heated private pool, perfect for year-round enjoyment. A guest house offers extra living space for visitors or a private retreat. The property also features a carport for one vehicle. Additional outdoor amenities include a BBQ area for entertaining, an outdoor cinema for watching movies under the stars, and a rooftop terrace with panoramic views.
Security is paramount, with the property located in a secure gated community and equipped with video surveillance for added peace of mind.
This exceptional villa seamlessly combines luxurious living with a prime location.
Beautiful Villa on a double plot located in the exclusive Monte Mayor estate, Benahavís
Nestled within the prestigious, gated enclave of Monte Mayor, this newly renovated villa offers a rare blend of modern luxury and traditional Andalucian charm — all just 15 minutes from the vibrant heart of Marbella. Set in a serene country estate with 24-hour security, a restaurant/bar, and a mini-market, the property is perfectly placed for those seeking tranquillity without sacrificing convenience.
A sweeping private driveway, accessed via imposing iron gates, leads to a triple garage and an impressive courtyard entrance. Here, a separate building provides the ideal space for an office, studio, or additional accommodation.
Inside, the villa is bright and contemporary, with four spacious bedrooms and 3.5 bathrooms.
The ground floor hosts the main living spaces, including a double-height kitchen/dining area, an inviting sitting room with fireplace, a guest WC, a TV room, and three bedrooms — one en suite and two sharing a full family bathroom — all with direct access to the beautiful gardens.
The open-plan kitchen — complete with vaulted ceiling and high-end NEFF appliances — flows effortlessly onto a generous terrace for al fresco dining, overlooking the stunning infinity pool. Adjacent to the pool is a fabulous summer kitchen and a cosy snug currently used as a gym, creating the perfect setting for relaxed outdoor living.
Upstairs, the master suite occupies the entire floor, offering a vaulted ceiling bedroom, panoramic terrace with breathtaking sea and mountain views, a luxurious bathroom with hydrospa bath and floating walk-in shower..
The villa is set within beautifully mature, professionally maintained gardens, with a generous stretch of level ground to the rear—perfect for a tennis court or an elegant extension. This area also offers superb potential for a flourishing vegetable garden or a charming fruit orchard.
As a rare bonus, the property is sold with with the adjoining plot of 3,675 m². Currently used as an extension of the main gardens, it creates an exceptional sense of space and privacy and, for the discerning investor, it also presents exciting scope for possible future development.
Additional features include:
Air conditioning throughout
Underfloor heating in bathrooms
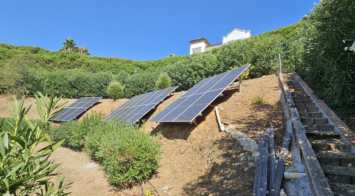
Solar panels for energy efficiency
State-of-the-art electric gate
Potential to convert the separate office into a fifth bedroom or staff quarters
This is more than a villa; it’s a private retreat, blending nature and architecture to create a warm, light-filled family home with every modern comfort — a true gem on the Costa del Sol.
Iconic duplex penthouse with panoramic Sea views – Golden Mile
Step into the epitome of Marbella luxury with this exquisite duplex penthouse, ideally located on the prestigious Golden Mile. Perfectly positioned between two of the most avant-garde developments on the Costa del Sol ,Epic by Fendi and Design Hills by Dolce & Gabbana, this residence offers not just a home, but a lifestyle surrounded by world-class design, glamour, and exclusivity.
Key Features:
* 3 elegant en-suite bedrooms with bespoke fitted wardrobes
* 3 bathrooms finished with premium materials
* Expansive and light-filled living room seamlessly connected to a covered terrace
* Spectacular south-west facing rooftop terrace with private jacuzzi, outdoor kitchen, and shower
* Sophisticated open fireplace and full climate control for year-round comfort
* Fully gated residence with 24-hour security, manicured Mediterranean gardens, and swimming pool
* Private underground parking space
This residence captures the essence of refined Mediterranean living. Its interiors combine timeless elegance with modern comfort, while the rooftop terrace elevates outdoor living to a new level of sophistication, ideal for sunset cocktails, exclusive gatherings under the stars, or moments of pure relaxation with unobstructed sea views.
Owning a penthouse on the Golden Mile is already a privilege, but being surrounded by iconic projects signed by Fendi and Dolce & Gabbana makes this opportunity truly one of a kind. Whether you envision it as your private retreat, an extraordinary holiday home, or an investment in Marbella’s most coveted address, this property embodies the rarest blend of prestige, design, and exclusivity.
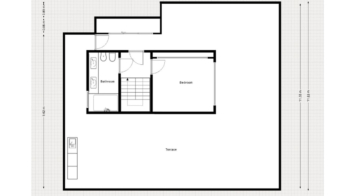
Spectacular brand new modern contemporary villa or sale !
This villa / penthouse has been built to the very highest standards and is located very close to the bustling Puerto Banus . Situated on an elevated plot with unbeatable 360 degrees, stunning panoramic sea & mountain views and qualities of pure luxury.
The combination of the bright open plan kitchen and the living area with the big sliding windows overlooking the big plunge pool creates a nice. cosy and yet very bright airy living space.
The rooftop solarium offers the most exquisit views to the sea all around , Gibraltar and La Concha . On this treasure spot you'll find a hidden gem where you can enjoy sunbathing or a dive into the big salt water jacuzzi all year round.
The terrace next to the dining room offers a pre-installation for an outdoor kitchen or bbq with gas.
Domotics throughout the entire villa & Sonos music installation present in every single place .
Fully fitted kitchen from Molteni with Miele and Bora appliances
Fitted MOLTENI wardrobes .
Because of the way of this has been constructed you can consider this as a stand alone big penthouse .
ALL FURNITURE INCLUDED!
If you're looking for a modern , high quality place with very little maintenance very close to all amenities this might just be the place you are looking for !
Of course this property is also a perfect investment to rent out !
A DEFINITE MUST SEE !

Completely renovated townhouse frontline beach on the new Golden Mile
This property has been completely renovated from scratch with very high qualities. This Townhouse offers 4 bedrooms and 4 bathrooms + a guest toilet, distributed on 3 floors. It has a private elevator, underfloor heating throughout, brand new DAIKIN airconditioning system, Electric fireplace, waterfilter for drinkable water, a brand new kitchen with MIELE Appliances, a Laundry room and everything from Pipes, to electricity, walls, installations, tiles to flooring, ceiling,windows etc. are completely brand new. This House also comes completely furnished with designer furniture and ready to move in.
This property offers 3 spacious terraces with south orientation and fantastic sea views. It also has private parking with a pergola for 2 cars.
The community offers a gated complex with security, 2 Pools of whichone is heated, a Tennis court, amazing gardens with mature trees and plants as well as direct access to the beach
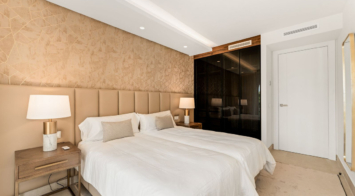
This spacious 5 bedrooms villa is situated in the gated community of Vasari Resort, Puerto Banus. Calm and very well maintained community just few steps from all the amenities and famous Puerto Banus. Perfect combination for those seeking tranquillity, but being next door to the active social life.
Villa Vasari is a semi detached villa divided into 4 floors including basement and rooftop terrace. On the main floor you find spacious living and dining areas with open plan kitchen, covered terraces and the pool. 3 bedrooms all en suit are situated on the 1st floor, two more bedrooms are situated in the basement, where you also find another spacious living area and garage.
Vasari resort is a gated, 24 h secured community, where you also have private Swedish school, cafes, gym and supermarket. Its only 10-15min walk to the port.
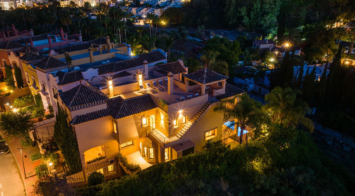
3011m2 plot for sale, frontline Guadalmina Baja golf course
Located in one of the most prestigious residential areas of west Marbella, Guadalmina Baja, this large plot of more than 3000m2 where you can build your dream villas.
The plot is located at frontline golf, within walking distance to the Shopping Centre with its multiple services and restaurants, the Guadalmina Hotel and the beach. It also has easy access to the motorway and San Pedro Alcantara town centre.
With no doubt, this single family plot of exceptional size is a great opportunity for investors or clients who dream of building a villa in a quiet and luxurious area of Marbella. The plot has 27% buildable area.
For more information, do not hesitate to get in touch with us.