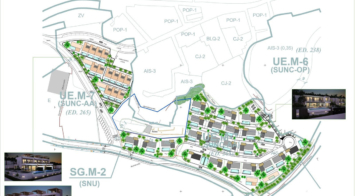
Located in the highly sought-after Playa del Cristo area of Seghers, Estepona, this luxurious beachfront apartment epitomises modern living with a touch of coastal elegance. Offering uninterrupted panoramic sea views, this newly constructed property, completed in 2024, combines prime location with state-of-the-art amenities, making it an exceptional opportunity for discerning buyers.
Spanning an impressive 120m² of interior space, the apartment features two generously proportioned bedrooms and two meticulously designed bathrooms. The fully fitted kitchen, equipped with high-end appliances, flows seamlessly into the open-plan dining and living areas, creating a perfect space for entertaining or relaxation. Premium finishes, including marble flooring, double glazing, and glass doors, enhance the sophisticated aesthetic, while the home automation system, central heating, and air conditioning ensure year-round comfort. Additional highlights include a utility room, storage room, and 2 private garage spaces
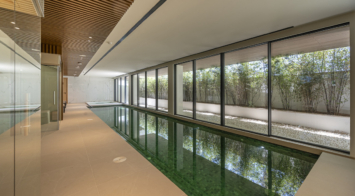
The expansive 120m² terrace with outdoor kitchen, hot tub, is a standout feature, offering both covered and uncovered areas to enjoy the Mediterranean climate. Residents can indulge in a private pool, a jacuzzi, and a sauna, all complemented by access to a communal indoor pool and a fully equipped gym. The gated community provides 24-hour security with surveillance cameras and video entrance systems, ensuring peace of mind. Modern conveniences such as domotic home intelligence, electric blinds, fibre-optic internet, satellite TV, and fitted wardrobes further enhance the living experience.
Situated within walking distance of Estepona Old Town and close to renowned restaurants, shops, and schools, the property offers direct access to the beach and proximity to golf courses and children’s playgrounds. The vibrant marina and cultural landmarks of Estepona are just moments away, while excellent transport links make exploring the Costa del Sol effortless. This apartment is ideal for those seeking a luxurious coastal lifestyle or a sound investment in a prime beachfront location. Schedule a private viewing today to fully appreciate all this exceptional property has to offer.
The price includes all furniture and fittings


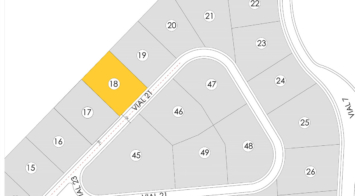
Off plan luxury villa with turnkey project located in La Alcaidesa with views of the Mediterranean Sea and Gibraltar.
The area is a golfers paradise were you find some of the best golf courses in Southern Spain where thanks to its fantastic weather you can play your favourite sport all year round.
Together with the plot there is the project for building a 4 bedrooms modern and luxury villa.
Do not hesitate to contact us for more information about this fantastic opportunity and take the chance to visit the plot.
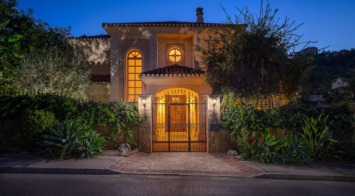
The transition from an apartment to a house, or from a bustling city to a residential area, is something many of us have experienced at some point in our lives. You might be one of these individuals, or perhaps you're coming from another home near a golf course. In any case, if you're considering making a change in your living situation or property type, and would consider this property, it's likely a change that will provide you with more space, tranquility, fresh air, all without giving up the convenience of living in a town with all urban amenities nearby.
What if the time has come to stop prospecting and start doing it?
This marvelous villa is located in Los Arqueros urbanization, with 24/7 security. It's situated between La Quinta, El Madronal, La Zagaleta, and San Pedro Alcántara. In close proximity to the best golf courses in Marbella and Benahavis, the area offers excellent services, restaurants, various international schools, and easy access to the highway.
The property stands out for its timeless qualities, thanks to the use of noble materials in its construction. It features highly efficient AC and heating technologies, with underfloor heating throughout the house based on aerothermal systems and solar panels. The rooms are very spacious, each with an ensuite bathroom, and the garage can easily accommodate 4 cars, with an existing electric car charging installation.
This wonderful villa features two basement floors, one of which is open-plan, while the other is designed to accommodate a gym and a hammam with a 10,000-liter water reserve.
The mature garden provides an oasis of tranquility around a spacious pool and seating area. Everything is just ready to create your new home.
Would you like to call us to request a viewing?
TOWNHOUSE IN FIRST LINE OF THE BEACH, ESTEPONA
Modern and luxurious townhouse with 4 bedrooms brand new on the beachfront on the New Golden Mile of Estepona, being only twenty minutes from Puerto Banús and Marbella. The community has beautiful tropical gardens, swimming area, with a fifty-meter Olympic pool, and a spa circuit with sauna and Turkish bath. The house has a private roof terrace with fantastic sea views, jacuzzi and barbecue area, large living room with fireplace, fully equipped kitchen. It is equipped with underfloor heating, air conditioning hot / cold, security shutters and double glazing.
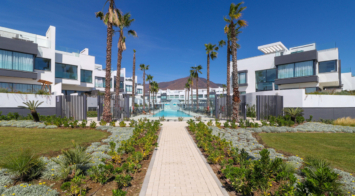
Ready to Move In – Contemporary Villa, completely undergone major renovations with stunning 360 degrees Panoramic Sea & Forest Views
A rare opportunity to acquire a designer luxury villa, fully finished inside and ready for immediate occupancy—just minutes from Marbella’s Golden Mile and within walking distance of Marbella Old Town.
Set within an intimate community of only 25 detached villas, this residence is surrounded by lush pine forests, offering ABSOLUTE PRIVACY, and close to from Puente Romano’s Michelin-starred restaurants, luxury beach clubs, and world-class amenities.
The home is crafted with top-quality materials and meticulous attention to detail. The interior is completed and ready to move in, whilst the exterior areas (gardens, driveway, and infinity pool) await final landscaping—providing the future owner the chance to personalise and add significant value.
Highlights
* Open-plan living and dining areas filled with natural light
* German Nolte kitchen with Miele appliances and sweeping sea views
* Primary suite with walk-in dressing room, spa-inspired bathroom, and private terrace
* Two further ensuite bedrooms, each with terrace and floor-to-ceiling windows overlooking the sea and forest
* Independent annex with private entrance—ideal for guest suite, gym, or wellness area to be completed
* Private parking for 4–5 cars, plus EV charging point
Key Features
* Interiors fully completed—ready to move in
* Panoramic sea, forest, and Marbella skyline views
* Walking distance to Marbella Old Town; 3km to Puente Romano / Golden Mile
* Close to golf courses, sports clubs, schools, and amenities
* Expansive terraces for alfresco dining, BBQs, jacuzzi, or outdoor kitchen
* Spectacular sunrises, sunsets, and moon reflections over the Mediterranean
* Infinity pool project to complete
* Luxury finishes throughout
UNIQUE OPPORTUNITY
The villa was designed and built by the current owners, offering this exceptional property to a new buyer who can complete the final exterior works and enjoy one of Marbella’s most unique lifestyle opportunities.
Just 3 km from Puente Romano and 2 km from Marbella Old Town, this serene forest enclave offers ultimate privacy yet seamless access to Michelin-starred dining, luxury beach clubs, golf, schools, and amenities.
A unique opportunity to complete the vision and own a dream home in one of Marbella’s most desirable settings.
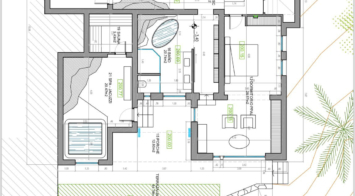
Building composed of ground floor, first, second and third floors above and roof, distributed as follows:
– THE GROUND FLOOR, consists of entrance to the building, vertical communication staircase, two commercial premises and open interior patio for lighting and ventilation. 218.73 m2
– THE FIRST FLOOR ABOVE, consists of vertical communication staircase and two floors, one with two bedrooms and the other with three.
– THE SECOND FLOOR ABOVE, consists of vertical communication staircase and two floors, one with two bedrooms and the other with three.
– THE THIRD FLOOR ABOVE, consists of vertical communication staircase and two floors, one with two bedrooms and the other with three.
– AND ROOF FLOOR, with a communal walkable roof terrace, which is accessed through the vertical communication staircase from the ground floor.
In total, the building consists of six floors or dwellings, and two commercial premises with entrance through the aforementioned portal on the ground floor and vertical communication staircase.
The plot on which the building is located has a registered area of two hundred and eighteen square meters and seventy-three decimetres (218.73 m2). The cadastral area is two hundred and twenty-four square meters (224 m2).
The building occupies a plot area of one hundred and ninety-seven square meters (197.28 m2), which added to the twenty-one square meters (21.45 m2) of surface of the interior patio, results in a total of two hundred and eighteen square meters (218.73 m2) of surface of the same.
The closed built area on the ground floor is one hundred and ninety-seven square meters (197.28 m2), including the common areas, plus twenty-one square meters (21.45 m2) corresponding to the interior open patio. The closed constructed area consists of seventeen square meters (17.53 m2) in common areas, entrance hall and vertical communication staircase, and one hundred and seventy-nine square meters with seventy-five square decimeters (179.75 m2) on two residential floors.
The closed constructed area on the first floor is two hundred and six square meters with thirty square decimeters (206.30 m2), of which eleven square meters with forty-five square decimeters (11.45 m2) correspond to the vertical communication staircase, and the remaining one hundred and ninety-four square meters (194.85 m2) to two floors.
In addition, there are two open terraces with a total of six square meters with fifty square decimeters (6.50 m2).
The closed constructed area on the second floor above is two hundred and six square meters (206.30 m2), of which eleven square meters (11.45 m2) correspond to the vertical communication staircase, and the remaining one hundred and ninety-four square meters (194.85 m2) to two floors with two and three bedrooms.
In addition, there are two open terraces with a total of six meters and fifty square decimeters (6.50 m2).
The closed constructed area on the third floor above is one hundred and sixty-four meters and twenty square decimeters (164.20 m2), of which eleven square meters (11.45 m2) correspond to the vertical communication staircase, and the remaining one hundred and fifty-two meters and seventy-five square decimeters (152.75 m2) to two floors-dwelling. In addition, there are two open terraces with a total of twenty-eight square meters (28.30 m2)
With the above, the total closed constructed area of the building is seven hundred and seventy-four meters with eight square decimeters (774.08 m2), of which fifty-one meters with eighty-eight square decimeters (51.88 m2) correspond to common areas and the remaining seven hundred and twenty-two meters with twenty square decimeters (722.20 m2) to eight flats-dwelling on the ground floor and first to third floors above. In addition, it has twenty-one meters with forty-five square decimeters (21.45 m2) in an open interior patio and forty-one meters with thirty square decimeters (41.30 m2) in open terraces.
Building boundaries: Its boundaries are the same as the plot on which it is built.
* NO ELEVATOR
* A/C
* EQUIPPED KITCHENS
* SOLARIUM
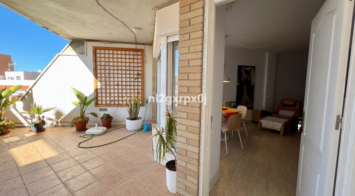
Spectacular villa after major renovation with sea views!
It is located in Avda. de las Cumbres, close to the center of Elviria. Close to shops, schools, church, and restaurants. Within walking distance to Michelin Star restaurant El Lago next to Elviria Hills.
The lower level of the house has 3 bedrooms and 2.5 bathrooms, while the top floor consists of the master bedroom with its own bathrooms and walk-in wardrobe.
There is underfloor heating throughout the entire house, as well as new 5 system A/C, and a pellet fireplace in the living/kitchen area.
On the bottom floor next to the kitchen there is a laundry room with its own outside access door that leads to the parking area. On the bottom floor there is also a small room that could be used for storage or office space.
The property has a swimming pool and a covered parking area with space for two cars.
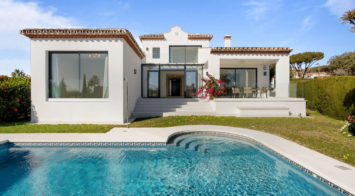
Stylish Beachfront Living on the New Golden Mile
If you are after a relaxed, high-end lifestyle by the sea, this fully renovated beachfront apartment may be just the thing. Tucked away in one of Estepona’s most desirable spots—the New Golden Mile—this place blends modern comfort with a touch of elegance, all right on the Mediterranean.
Walking in, you are met with stunning sea views stretching out to the horizon. The living space opens straight onto a large private terrace, making it easy to enjoy that indoor-outdoor lifestyle, whether you're winding down or hosting friends. The sound of the waves in the background just adds to the calm.
The apartment has been updated throughout with smart, top-quality features. A premium B&O sound system is built in, giving you rich sound in every corner. The kitchen is sleek and modern, with an invisible hob, wine fridge, and stylish finishes that are both practical and good-looking. There’s a cosy electric fireplace in the lounge, perfect for cooler evenings.
The main bedroom includes a spacious walk-in wardrobe—ideal for keeping your clothes and accessories well organised. A hidden laundry area means everything stays tidy and clutter-free, keeping the clean lines and modern feel intact.
Menara Beach is a secure, gated community with beautifully kept gardens and direct access to the beach. You’ll have use of two outdoor swimming pools surrounded by palms, plus an indoor heated pool, a gym, and a sauna. The vibe is peaceful and friendly, with a real sense of community among the residents.
Whether you're looking for a full-time home by the sea, a stylish getaway, or a smart investment on the Costa del Sol, this apartment offers a standout mix of location, lifestyle, and modern design.
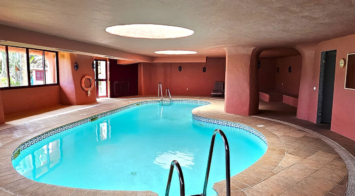
Discover this elegant villa located in the prestigious Los Naranjos Hill Club, Nueva Andalucía. Situated in a peaceful cul-de-sac, this charming home offers a perfect blend of privacy, comfort, and Mediterranean lifestyle, just a short distance from top international schools, renowned golf courses, and only 4 km from the golden beaches and luxury marina of Puerto Banús.
The entrance level welcomes you with a bright open-plan layout that seamlessly integrates a fully equipped modern kitchen, a spacious dining area, and a cozy living room with a fireplace. Large sliding doors lead out to a generous terrace, offering partial golf views and overlooking the private swimming pool and lush garden, creating an ideal space for outdoor dining and relaxation. On this floor, you’ll also find a guest bedroom with direct access to the pool area, along with a full bathroom.
Upstairs, the master suite features an en-suite bathroom with underfloor heating and a private terrace boasting stunning mountain and sea views — the perfect retreat for peaceful mornings or sunset evenings.
The lower level hosts two additional bedrooms that share a modern bathroom. Both rooms enjoy direct access to a secluded private garden, enhancing the sense of tranquility and space.
The property also boasts a private garage.
This villa offers an exceptional location, just minutes from Marbella town centre and San Pedro, making it an ideal family home or a smart investment for rental opportunities in one of Marbella's most sought-after residential areas.
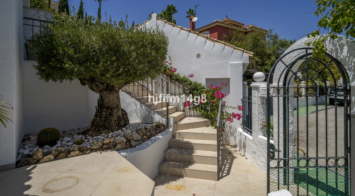
Spectacular Contemporary Villa in Benalmádena – only 500 Meters from the Beach
Step into luxury with this exclusive, recently built villa in the sought-after Puerto Marina area of Benalmádena. Offering 6 spacious bedrooms and 5+2 elegant bathrooms, this home features contemporary Scandinavian design and premium finishes, perfectly suited for the Costa del Sol lifestyle.
Highlights include
– Large sunny terraces and a private saltwater pool, heated for year-round relaxation.
– Filtered water system throughout the villa.
– Underfloor heating on the main and basement levels.
– Individually controlled AC in every room for personalized comfort.
– Electric blinds for privacy and ease of use.
– Floor-to-ceiling windows that blend indoor and outdoor spaces seamlessly.
– Electric glass doors for easy access to the terraces and pool.
– Electric car charger by the parking area.
– Spacious cooling room for food and beverages.
– Basement with a cinema room, full spa area (Jacuzzi, sauna, Turkish bath), and a bar and lounge area perfect for entertaining.
Located just 500 meters from award-winning beaches and within walking distance to all amenities, this villa provides easy access to shops, restaurants, and leisure activities, including the 18-hole Torrequebrada Golf course, Selwo Marina, and Paloma Park. It’s less than 15 minutes from Málaga Airport and 35 minutes from Marbella.
Enjoy the best of both worlds: peaceful coastal living with vibrant world-class amenities at your doorstep.
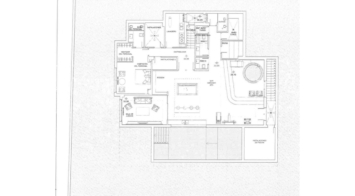
Spectacular villa that perfectly blends Mediterranean style with contemporary design, combining traditional charm with modern comfort and top-quality finishes. Located in the prestigious Buena Vista area of Mijas, it offers a unique lifestyle in a peaceful and private setting, with stunning panoramic views of the Mediterranean Sea, the coastline, Africa, and the mountains. Set on a plot of 800 m² with a built area of 251 m², the property is in immaculate condition and ready to move into. Its location is unbeatable: just 5 minutes from Fuengirola, 2 minutes from the exclusive Higuerón commercial area with all kinds of services, 10 minutes from the finest beaches of the Costa del Sol, and only 20 minutes from Málaga city center and the airport. The villa is mainly distributed on one floor, ensuring functionality and comfort. Upon entering, the home immediately stands out for its brightness and sense of space thanks to the open-plan design. The modern fully fitted kitchen seamlessly integrates with the spacious living room with fireplace, creating a warm atmosphere that connects with the terraces and garden through large sliding doors. The exterior is a true private retreat, featuring a swimming pool with sunbathing area and hydromassage jet, a barbecue area ideal for outdoor gatherings, and a landscaped garden with fruit trees, all with open views to the sea and mountains. The property offers four bedrooms. The master bedroom, with en-suite bathroom and walk-in wardrobe, has direct access to a terrace with a private jacuzzi. Two additional bedrooms with their own bathrooms are located on the opposite wing of the house, ensuring privacy for family or guests. On the upper floor, a versatile space currently used as a gym with bathroom and private terrace can easily be converted into an independent suite with spectacular views. Additional features include a cinema room, sauna, laundry room, air conditioning, solar panels for hot water, and parking space for three vehicles, including a closed garage and covered carport. An ideal residence both for year-round living and as a luxury holiday home, perfect for those seeking privacy, comfort, and a strategic location on the Costa del Sol.
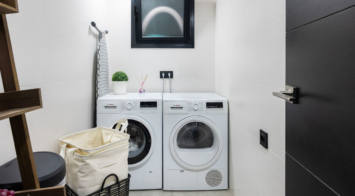
PRICE REDUCED FOR QUICK SALE!
Calling all property developers! Commercial polt for villas, townhouses, hotels etc.
Development land for sale in Mijas Pueblo, a prime location with stunning sea views
Technical details:
– Total size of plot: 33.600 m²
– Constructible coefficient is 0.36%.
In the immediate vicinity is all the necessary infrastructure (lighting supply, sewerage and public roads) as well as public and
private facilities (educational, commercial, sports, recreational, etc.)
Ideal for any residential or commercial project.