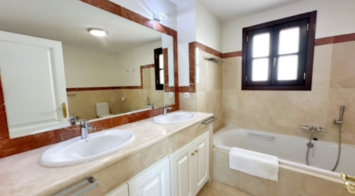
House located in the old town of Marbella composed of two floors, attic plus a large solarium terrace and beautiful views around the old town.
With a super location on one of the main streets within the old town.
The house is accessed from the street through the stairs that directly leads to the first floor, where we have the living room, a bedroom, a bathroom, as well as another small interior bedroom.
Next to the kitchen there is a staircase that leads to the upper floor where there are 3 bedrooms and a bathroom. From there through the stairs you reach a large solarium terrace.
The house has a constructed area of approximately 218 m2, of which 79 m2 on the first floor, 79 m2 on the second floor, 18 m2 attic and 62 m2 roof terrace..
In addition to having an elongated façade to the street so all its rooms have windows to the outside where a lot of sunlight enters during the day.
It needs renovations as it is in its original condition, but without a doubt this property represents a very interesting option, mainly due to its fantastic location.


Imagine living in a spectacular penthouse in a very private and quiet complex, just at the entrance of Los Flamingos! This wonderful penthouse features 2 bedrooms and 2 bathrooms, a fully equipped kitchen, a spacious living room, and two terraces totaling 60 m²—perfect for enjoying the weather and the views. From here, you can admire stunning sea and mountain vistas, creating a peaceful and beautiful environment.
Just 5 minutes from Costalita Beach, this home includes parking and a storage room in the price. The complex offers a huge swimming pool, impressive tropical gardens, and a perfect setting to relax and unwind. Additionally, it is very close to excellent restaurants, Villa Padierna golf course, and Bel Air tennis club.
And the best part! Puerto Banús is only 10 minutes away, and Marbella is just 15 minutes, providing easy access to the social and cultural life of the area. This is the ideal place for those seeking comfort, privacy in a privileged environment.
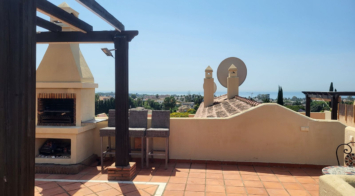
Introducing, Altos Reales 1 a newly renovated 3 bedroom and 3 bathroom ground floor apartment in the exclusive community of Altos Reales in Sierra Blanca. Where every aspect of this apartment has been carefully designed to create a unique living experience: elegant floors, high-ceiling, contemporary custom wood carpentry and wardrobes, natural fabrics and textures, an open designer kitchen with Miele appliances.
Entering the living area, you are greeted by a bespoke kitchen that exudes both elegance and functionality. It features stunning deep wooden accents on the island and cupboards, complemented by a soothing ‘Taj Mahal’ marble countertop. With ample storage, generous counter space, and a wine cooler, it is a modern kitchen that is incredibly functional for those who enjoy cooking and gatherings. The living room area is warm and inviting, featuring a majestic TV-wall with a spacious bench that offers ample storage.
The three bedrooms are refined and sophisticated, featuring wooden accents, bespoke wardrobes, and flattering LED lighting throughout. The elegantly decorated bathrooms are crowned with luxury showers and faucets from Dornbracht, where the grand master bathroom is completed with a bathtub and double vanity.
For over four decades, the exclusive gated community of Altos Reales has been located in the prestigious Sierra Blanca area. This stunning community features an outdoor swimming pool surrounded by impeccably well-kept gardens, and is securely monitored 24/7. Situated near the Sierra Blanca mountain range on the upper Golden Mile, it is just a short drive from top international schools, luxury boutiques, and renowned restaurants. Altos Reales is undoubtedly a privileged place to enjoy life in Marbella, Spain.
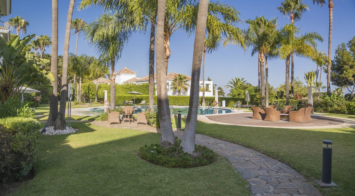
We present this exclusive semi-detached single-family home, located in one of the quietest and most sought-after areas of Mijas, specifically in Calahonda, a privileged residential area that combines nature, privacy, and proximity to services.
The home is spread over four floors connected by an internal staircase, with a design conceived to offer spaciousness, functionality, and comfort:
– The basement (64.87 m² usable) houses private parking, a storage room, and a toilet, providing a comfortable and well-utilized auxiliary space.
– The ground floor (50.37 m²) houses the main entrance, a hall, a guest toilet, a separate kitchen, a laundry room, and a spacious living-dining room with direct access to the porch and private garden, ideal for enjoying the Costa del Sol's beautiful climate.
– The upper floor (53.38 m²) houses three bedrooms, one with a dressing room, as well as two full bathrooms that create a comfortable relaxation area.
– Finally, the turret floor (12 m²) provides access to the rooftop facilities, adding a versatile technical space that can be adapted to different uses.
The home has a total usable area of 180.62 m² and a constructed area of 213.47 m². At the rear, there is a 22 m² private garden, perfect for creating a green area or relaxation area. The building's land area is 89.49 m², which, together with the garden and private access area, amounts to a total of 115.50 m² of exclusive-use land.
This property represents an excellent opportunity to acquire a modern, bright home with generous spaces in an established residential area with great potential on the Costa del Sol.
SQUATTED PROPERTY. OPPORTUNITY FOR INVESTORS.
The price of the property has been set considering that the property is being acquired by the buyer in an occupied state. Therefore, this price would not apply if the property is unoccupied at the time of formalization of the public deed.
Photographs may not correspond to the current condition of the property.
Interior viewing is not possible.
For sale is a semi-detached house marked with number twelve, located in a residential complex under construction in the municipality of Mijas, Calahonda district.
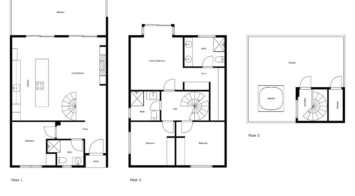
The house is spread over several floors. The basement, which is accessed from inside the house, houses the parking space, a storage room, and a toilet. The ground floor houses the entrance hall, a toilet, a kitchen, a laundry room, a living-dining room, a porch, and an outdoor garden. The upper floor houses a hallway, three bedrooms, a dressing room, and two bathrooms. The turret floor provides access to a roof terrace with facilities.
The total usable area of the house is 180.62 m², distributed as follows: 64.87 m² in the basement, 50.37 m² on the ground floor, 53.38 m² on the upper floor, and 12 m² in the turret. The constructed area amounts to 213.47 m².
The outdoor garden at the rear of the home measures 22 m². The home's overall plot area is 89.49 m², and including the garden and private access area, it totals 115.50 m².
This is an ideal home to enjoy the tranquility of the area and its natural surroundings, perfect both as a permanent residence and as an investment.
Townhouse, Calahonda, Costa del Sol.
3 Bedrooms, 4 Bathrooms, Built 213 m².
Setting : Town, Commercial Area, Beachside, Close To Golf, Close To Shops, Close To Sea, Close To Town, Close To Schools, Urbanisation.
Orientation : South.
Condition : Good.
Pool : Communal.
Views : Panoramic, Garden.
Features : Storage Room.
Garden : Communal.
Security : Gated Complex, Entry Phone.
Parking : Garage.
Utilities : Electricity, Drinkable Water, Telephone.
Category : Bargain, Cheap, Distressed, Golf, Holiday Homes, Investment, Luxury, Repossession.
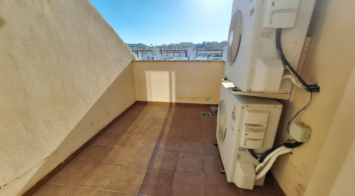
Welcome to this newly fully refurbished duplex penthouse in a popular urbanisation in Nueva Andalucia. As you enter you are greeted by the light and the soft colour scheme creating a feeling warmth and luxury. The open plan kitchen, living and dining room opens up to double doors onto the lower terrace which is perfect for that morning coffee. On this floor you also have the 4th bedroom and the combined bathroom and guest toilet. On the 2nd floor you have the large mastersuite with plenty of wardrobe space, large bathroom and a beautiful bay window looking towards Marbella and the sea. 2 guest rooms sharing a family bathroom completes this floor. The 3rd houses the solarium with beautiful sea and mountain views, a top of the line Jacuzzi and a storage room completes this space. The urbanisation has 3 pools, 24 hrs security and is situated close to the Aloha Strip with plenty of restaurants and services. Easy access to the penthouse from the underground parking space.
Prime Location
This modern 3-bedroom, 2-bathroom apartment is located in the most privileged position within one of the most know complexes within La cala de Mijas — in the front row, on the lower tier, closer to the pedestrian gate. This ensures panoramic, unobstructed sea views with no buildings in front and zero possibility of future construction blocking the scenery.
Views & Orientation
Enjoy breathtaking views over the Mediterranean Sea, the surrounding mountains, and in winter, the snow-capped Sierra Nevada. The changing seasons bring a unique backdrop all year round.
Condition & Finishes
Freshly painted and in immaculate condition, this home is ready to welcome its new owners immediately.
Complex Amenities – A True Residential Resort
Multiple outdoor pools for both adults and children
Spa & fully equipped gym for wellness and fitness
Padel courts for social sports lovers
Coworking and BBQ areas for work-life balance and gatherings
Children’s playground and community social zones
private parking & private storage room included
The complex is private, gated, and secure, with beautifully maintained communal areas.
Note: Images of the living room and master bedroom have been virtually staged for illustrative purposes. The community authorises short-term rental licensing.
No car needed, beach & city centre on foot!
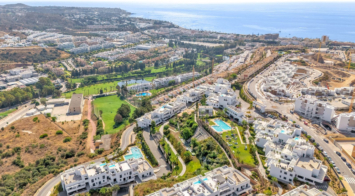
Move-in ready and fully furnished, this recently delivered apartment sits in the vibrant heart of Estepona. The beach is a 4-minute drive or a pleasant 20-minute stroll, and the city centre is also within easy walking distance, perfect for a lifestyle where everything is nearby.
Located in a modern residential complex, residents enjoy a large swimming pool for adults and children. The area is dynamic and booming, with excellent connectivity via the A7 and AP7. Daily essentials are all a short walk away: schools, nurseries, supermarkets, restaurants, and more.
Inside, a spacious living area integrates a fully equipped modern kitchen. The living room opens onto a cosy terrace, ideal for morning coffee or sunset moments. The home offers two bedrooms, each with built-in wardrobes, including a master suite with its own private bathroom. Practical extras include an underground parking space and a storage unit.
Experience Estepona on foot, with the beach, centre, and services all close by while enjoying the comfort of a brand new home!
Interested? Get in touch to arrange a viewing or request details.
PLOT WITH MODERN VILLA PROJECT – IDEAL SEA VIEWS – BENAHAVIS
Do not miss the excellent opportunity to acquire a fantastic plot with spectacular sea views within an established and highly sought after residential area, famous for its natural beauty, its infrastructures, its services, its security etc …
Magnificent 1,490 m2 plot with almost 700 m2 of construction on 3 levels and fantastic sea views.
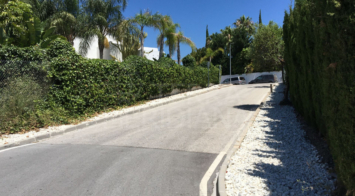
Ground Floor Apartment, Benahavís, Costa del Sol.
3 Bedrooms, 2 Bathrooms, Built 125 m², Terrace 20 m².
Setting : Village.
Orientation : South.
Condition : Good.
Pool : Communal.
Climate Control : Air Conditioning.
Views : Mountain, Country.
Features : Covered Terrace, Fitted Wardrobes, Solarium.
Furniture : Fully Furnished.
Kitchen : Fully Fitted.
Parking : Garage, Covered.
Unique Opportunity in Fuengirola!
Discover this spacious and bright apartment with 3 bedrooms and 2 bathrooms, perfect for families or as an investment. Enjoy a large kitchen with utility room and a terrace ideal for relaxing and making the most of the Mediterranean climate.
The building has a lift for your total convenience. The residential complex features communal gardens and a swimming pool, perfect for family fun and relaxation.
Its location is unbeatable: close to shops, supermarkets, public transport, and with easy access to the highway, ensuring excellent connections throughout the Costa del Sol.
Come and visit it—make this your new home in Fuengirola!
Optional underground parking and storage room for 30.000€
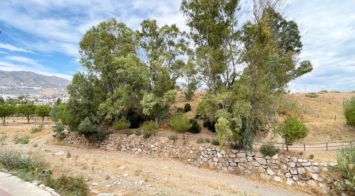
Stunning West-Facing 2-Bedroom Apartment in Exclusive Los Balcones de la Quinta, Benahavís – Spacious Terrace, Luxury Upgrades, and Frontline Golf Views!
Elevate your lifestyle in this elegant 2-bedroom apartment in the prestigious gated community of Los Balcones de la Quinta, nestled in the serene La Quinta Golf area of Benahavís on the Costa del Sol – a sought-after enclave surrounded by the lush fairways of La Quinta Golf Course and offering panoramic views of the sea, mountains, and golf greens. Spanning 173 m² built (including a generous 35.90 m² terrace), this west-facing gem is designed for ultimate comfort, with afternoon sunlight flooding the space and creating a warm, inviting atmosphere. Perfect for year-round living or as a holiday retreat, it's part of a tranquil urbanisation known for its resort-like vibe, just minutes from beaches, shops, and the vibrant towns of Marbella and San Pedro Alcántara.
Key Features:
Spacious Layout: Two well-proportioned bedrooms with built-in wardrobes, two modern bathrooms, and ample natural light for a cosy yet airy feel.
Outdoor Haven: Expansive 35.90 m² terrace with awnings for shade and electric blinds for privacy, plus a balcony – ideal for al fresco dining or relaxation with evening sunsets.
Modern Comforts: Full air conditioning for year-round climate control, a cosy fireplace for cooler evenings, and high-quality finishes ensuring effortless living.
Convenient Extras: Included private garage parking space and storage room (trastero) for added practicality.
Community Perks: Enjoy two magnificent communal swimming pools, beautifully landscaped tropical gardens, covered parking, elevators, and a peaceful, secure environment with 24-hour gated access – all surrounded by the stunning La Quinta Golf Course for a true resort experience.
Prime Location: Frontline golf with easy access to premium courses like La Quinta; a short drive to beaches for leisurely days, and minutes from supermarkets, restaurants, and amenities. Excellent connectivity via the A7 motorway to Marbella (10 minutes), Puerto Banús (5 minutes), or Málaga Airport (45 minutes), blending rural tranquillity with urban convenience in one of Andalusia's most desirable areas.
Priced to sell, this apartment is a rare opportunity in a high-demand community – contact us today to arrange a viewing!
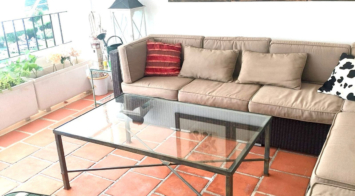
Stunning House in the Best Area of La Heredia with Breathtaking Panoramic Views
Welcome to this fantastic home located in the prime area of La Heredia, offering spectacular west-facing views of the sea, mountains, and golf course. This property stands out as one of the few in the urbanization with a private garden and swimming pool, perfect for enjoying the beautiful outdoors. The expansive outdoor space features a fully equipped kitchen, barbecue area, and dedicated dining and chill-out zones for entertaining and relaxation.
The house boasts a total of 5 spacious bedrooms, including two on the first floor, one of which is the master suite, and three additional bedrooms located on the semi-basement level, all benefiting from natural light. This lower level also includes a convenient laundry and storage area.
On the main floor, you will find a magnificent living room with an enormous open-plan kitchen that provides direct access to the covered terrace and garden, seamlessly blending indoor and outdoor living.
The property includes an underground parking space for your convenience.
Within the urbanization, residents can enjoy a restaurant and various essential services, enhancing the overall living experience.
Don’t miss the opportunity to make this exceptional property your new home!