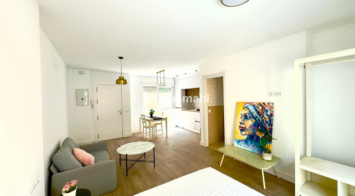
This apartment is located above San Pedro de Alcántara with fantastic sea views. The apartment has an open kitchen, living-dining room, 2 bedrooms, 2 bathrooms and a room that is currently used as an office. The urbanization has a pool area. From La Heredia you can reach the center of San Pedro or the beach in just a few minutes.


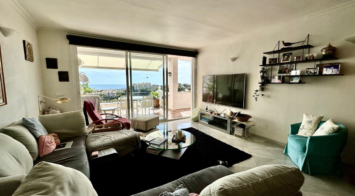
Elegant South-Facing Penthouse with Panoramic Sea & Golf Views – Estepona, Valle Romano, Calle Ecuador 1
This bright and spacious 3-bedroom penthouse is located in one of Estepona’s most scenic residential areas – Valle Romano. Positioned on the top floor with ideal south-facing orientation, the property boasts a generous 28 m² terrace and uninterrupted views of the Mediterranean Sea, golf courses, and the surrounding mountains.
Key Property Features:
– Prime location – nestled between two renowned golf courses, Valle Romano and Azata Golf, in a peaceful green setting, yet only minutes away from Estepona’s town center, marina, beaches, restaurants, and daily conveniences.
– Top-floor position – situated in the best building within the development, offering full privacy and front-row panoramic sea views.
– Sunlit interiors – southern exposure provides natural light and warmth all day long in both the living area and the main bedroom.
– Well-designed layout – three bedrooms (including a master suite with en-suite bathroom), an additional full bathroom, and a spacious living and dining area with open-plan kitchen and direct access to the large terrace.
– Dining area with a view – enjoy Mediterranean Sea views right from your dining table, perfect for indoor-outdoor living.
Comforts & Community Amenities:
– Private underground parking space and adjacent storage room,
– Outdoor swimming pool with separate children’s pool,
– Quiet playground for young children,
– Residents’ community club with shared lounge and kitchen facilities,
– Indoor gym and outdoor fitness equipment,
– Thoughtfully designed walking paths – ideal for families and residents with reduced mobility,
– Recreational zones with picnic benches and a pétanque court,
– Atmospheric nighttime lighting throughout the complex for a cozy and secure evening ambiance.
???? Why This Property Stands Out ????
This penthouse is an exceptional choice as a permanent residence, a holiday retreat, or a smart rental investment.
Its combination of comfort, privacy, nature, and proximity to urban amenities makes it perfect for:
*Golf lovers and sports enthusiasts,
* Families with children,
* Individuals or couples seeking a stylish and peaceful coastal lifestyle,
* Investors looking for a high-demand rental property in Estepona (both short and long term).
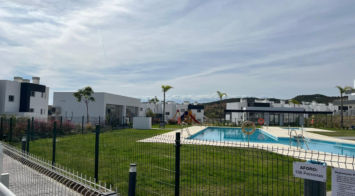
Penthouse Duplex, Casares, Costa del Sol.
4 Bedrooms, 3 Bathrooms, Built 140 m², Terrace 12 m².
Setting : Town, Close To Shops, Close To Schools, Close To Forest.
Orientation : South East, North West.
Condition : Recently Refurbished.
Pool : Communal.
Climate Control : U/F/H Bathrooms.
Views : Sea, Mountain, Panoramic, Pool, Forest.
Features : Covered Terrace, Fitted Wardrobes, Near Transport, Private Terrace, Solarium, Ensuite Bathroom, Marble Flooring.
Furniture : Not Furnished.
Kitchen : Not Fitted.
Garden : Communal.
Security : Alarm System.
Parking : Underground, Street, Communal, Private.
Category : Holiday Homes, Investment, Resale.
This spacious 4-bedroom, 3-bathroom duplex penthouse combines comfort and style in 140 m² of living space, plus an attractive 30 m² terrace. Located in a sought-after suburban area of Casares, close to the beach, schools and forests, it is perfect for those seeking tranquillity without sacrificing access to essential services.
The property faces east, south-east and south-west, ensuring natural light throughout the day. In good condition, the property is ready to move into and enjoy its quality finishes, such as marble floors and double-glazed windows.
The views from the terrace are truly spectacular, offering panoramic views of the sea and mountains, as well as the communal swimming pool and interior courtyard. The covered terrace provides a sheltered space to enjoy the outdoors all year round.
The kitchen is partially equipped, allowing the new owner to customise it to their preferences. The built-in wardrobes in the bedrooms offer ample storage space, while WiFi access ensures connectivity at all times.
In terms of security, the gated complex and alarm system provide peace of mind. Parking is not an issue with underground, street and private options available.
This duplex is not only a comfortable home but also an investment opportunity in the bargain, golf, holiday and resale categories, with a contemporary style that adds value.
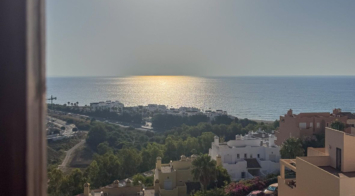
Stunning 2-bed Apartment.
Presenting a rare opportunity to own this new, modern, recently constructed 2-bed apartment in Phase 2 of Oasis325. Positioned with south orientation which gives you sun from morning till evening and it offers a breathtaking panoramic sea view.
Nestled within the esteemed Golf La Resina area adjacent to the Selwo Zoo, Oasis325 embodies contemporary elegance and Mediterranean living at its finest. Featuring a modern-inspired interior, the apartment showcases an open-plan layout seamlessly connecting the fully equipped kitchen and living room to a big terrace, ideal for al fresco dining amidst the stunning backdrop of Gibraltar and the Atlas Mountains. This residence is truly a gem, accentuated by its terrace with a glass balustrade and large windows inviting abundant natural light indoors. Residents of Oasis325 enjoy an array of amenities, including a heated indoor pool, gym, spa, and social area, all set within lush landscaped gardens. For added comfort during the winter months, floor heating has been installed to both bathrooms. Conveniently located between Estepona and Marbella, this modern urbanization offers swimming pools, gardens, a spa with sauna and hammam, an indoor heated pool, hydro-massage area, and a fully equipped gym. Included with the apartment is one parking space and a storage room in the underground garage.
The apartment has a touristic license and is already successfully used for short-term rentals. Rental figures are available upon request.
Strategic location, stunning terrace views, convenient layout, and high rental yield make this property an excellent investment opportunity.
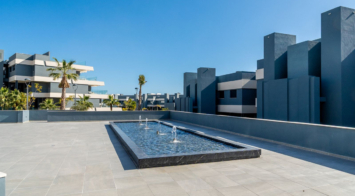
We offers OPPORTUNITY FLAT + OFFICE / APARTMENT 3 KM FROM THE BEACH, IN RICARDO SORIANO, MARBELLA.
The property is to be completely refurbished. The images are digital renders for illustrative purposes, to help you visualize how your future home can be.
We offer you the opportunity to obtain these properties as a regular home, with the possibility of also using an independent space as a business.
Currently it has the following distribution:
Floor: two spacious rooms overlooking the street (terrace in one of them) and bathroom,
Office / Apartment: large room with terrace overlooking the street, another room and toilet.
The property has a range of opportunities, it is a matter of adapting it to your needs, with the opportunity to make it to your style and taste.
Do not miss the opportunity!
We work to offer our clients their dream home.
We cover all the demanded needs: houses, apartments, premises, land, offices, etc. and we offer our clients real estate and financial advice.
If you need financing, our office has professionals in the area that will provide you with security, profitability and the best offer in the market.
The expenses of the purchase and sale are not included.
Document D. I. A. available to the consumer according to Decree 218/2005 Junta de Andalucía. ”
Request information without obligation.
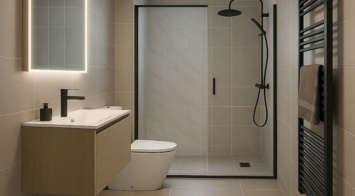
Classical Andalucian inspired country villa situated within the much sort after area of Llano del Cruz just 5 minutes drive outside the vibrant and historic town of Ronda , Southern Spain.
Built in 2011 to the very highest of standards, it is very rare to find such a high quality ,immaculate home coming onto the market . Has First Occupation Licence
Set in 4 hectares of gently sloping land, the house occupies an elevated position giving outstanding views to the surrounding countryside and Sierra de Grazalema.
The plot is full fenced with Electric gates at the entry to the property. Driving in along a sweeping tarmac driveway, through the olive groves ( 300 olive trees ) The gardens are designed to be low maintenance , an attractive combination of lawned areas and white stone pathways with rockeries and tropical plants. There is a small plantation of fruit trees .
Entering the villa, the immediate impression is one of space and light . The entrance hall having floor to ceiling glass windows that look directly out the garden and swimming pool beyond. A large wrought iron and wood staircase with a gallery landing above is a stunning focal point to the home . The hallway is large and could also be used as a small reception room .
The Andalucian feel very much in evidence as the ground floor is built around a central patio , rooms all leading off from the Hallway .
To the left there is a fabulous contemporary kitchen with a separation breakfast bar, a more formal dining area and into a lovely sitting area, complete with glass fronted woodburning fireplace . The high ceilings , full length double terrace doors placed in parallel to both sides of the room , give a wonderful ambience as natural light floods into the room no matter what time of day .
Off the kitchen , is a well designed preparation area, with kitchen counters and a large American fridge/freezer – leading onto a large laundry room and a pantry /storeroom . Access out to another charming courtyard , which leads to the covered carport . A well thought out flow designed to give easy access to the kitchen and storage areas .
There is a second reception room on the other side of the central patio – Currently used as a TV /sitting room . On the ground floor there are two big double bedrooms , each having a bathroom next door to the bedroom . Off the entrance hallway is a small staircase leading down to a large basement – The basement is tiled and has water and electricity . an ideal home cinema or gymnasium perhaps !
Climbing the sweeping staircase to the first floor . The gallery landing has several sets of full length windows, views from every side of the landing are spectacular . On this level there is a Master bedroom with dressing area and ensuite bathroom and two further large double bedrooms with fitted wardrobes and en suite bathroom – All rooms have small terraces with stunning views .
To the rear of the house is a 11m x 6 m. Swimming pool , surrounded by tiled terraces and a large flat lawn . There is an exterior dining area, with a built in BBQ . Off the terrace is a self contained storage room which has fully tiled preinstallation for a shower/toilet .
This villa offers everything one could want to make the perfect family home .
No expense was spared in the construction of this villa . It has been maintained to the very best of standard's. It would be fair to say it still looks brand new ! it would be impossible to overstate what a unique property this is !
Outstanding features :
* Underfloor heating throughout the property .
* Integrated ducted air conditioning
* Air sourced heat pumps run the heating and air con systems
* Solar panels ( 8) for hot water – augmented with electric immersion heater on rare occasions.
* Double layer insulation in the roof and walls of the house
* All solid wood doors
* Double glazed hermetically sealed windows set in hardwood frames
* Electric shutters to all windows and patio doors
* Security system
* Internet Access
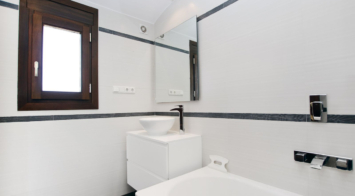
This charming townhouse is located in El Alto, an exclusive gated community perched at the top of the hill, offering a peaceful retreat far from the noise and hustle of daily life. The urbanisation is impeccably maintained, with beautifully kept grounds that reflect care and attention to detail. Residents enjoy access to two swimming pools, one of which boasts stunning panoramic views of the sea — the perfect spot to unwind and soak in the serene surroundings.
This beautifully refurbished traditional Spanish townhouse combines classic charm with a sleek modern touch. Thoughtfully redesigned, it now features an open-plan kitchen and living area, enhanced by expansive floor-to-ceiling glass doors that create a seamless connection between the indoor and outdoor spaces.
South-facing, the home is bathed in natural sunlight throughout the day. Step onto the terrace and take in the breathtaking panoramic views stretching across the Marbella and Estepona coastline, all the way to Gibraltar. With unobstructed sea and mountain vistas, the surrounding land is protected from future development — ensuring your view remains forever uninterrupted.
The property offers three spacious bedrooms and three bathrooms, each with stunning views. Additional highlights include a private garage with rear storage, a fully fitted kitchen equipped with Siemens appliances, elegant oak flooring, air conditioning, and even a jacuzzi on the upper terrace for the ultimate relaxation.
Ideally located within walking distance of Los Arqueros Golf, residents also enjoy nearby amenities such as a bowling alley, restaurant, and a gym — perfect for those with an active lifestyle.
This exceptional home is truly one of a kind and sets a new benchmark for quality and design in the Los Arqueros area.
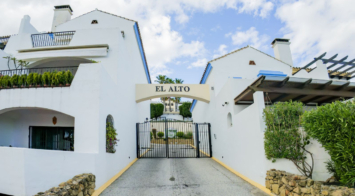
Discover this beautiful duplex located in Torre Muelle, one of the most desirable residential areas in Benalmádena, offering sea and mountain views and perfectly combining comfort, location, and quality of life. Only a 5-minute drive from the beach and leisure areas.
The property features three spacious bedrooms and two full bathrooms, along with a bright living room that opens onto a private terrace with sea views, ideal for enjoying the Mediterranean climate all year round.
The residential complex includes a private parking space, and excellent communal facilities: a swimming pool, beautifully maintained gardens, and paddle tennis courts — perfect for relaxing or staying active without leaving home.
An ideal opportunity both as a permanent residence and a holiday investment, in a safe and peaceful environment surrounded by amenities, with great connections to main roads and the center of Benalmádena.
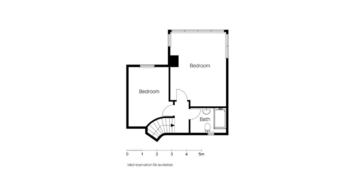
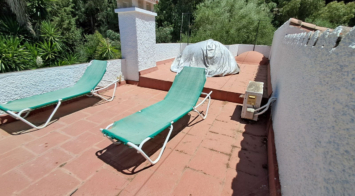
A stunning 3 bedroom duplex penthouse with incredible sea views, presented in impeccable condition. It is not often that such a beautiful property arrives to the market. The present owners have obviously lovingly cared for this beautiful penthouse and it is presented in impeccable condition. The jewel in the crown is the stunning roof terrace that offers panoramic views. Offering a private swimming pool, a great bar and seating area for those social occasions, and plenty of room for sunbeds and dining area. Thats not all that this space offers – part of the terrace has been glazed in with glass windows and houses a complete fully fitted outdoor kitchen, a dining area for 10 and another seating area with large sofas. This spacious area can easily accommodate large groups for entertaining and is tastefully illuminated with discreet non-direct lighting that creates a wonderful atmosphere.
The apartment itself offers on the lower level 2 bedrooms sharing a large bathroom, a kitchen with separate laundry room, and a spacious living room and dining room area which lead out on to another ample terrace. The upper level houses the Master bedroom with ensuite bathroom and opens out on to the large roof terrace just described – there is a separate access to the roof terrace from the stairs, meaning that visitors do not need to pass through the bedroom to access the entertainment area.
This impressive penthouse is sold completely furnished and much of the furniture is brand new and very good quality. No expense has been spared on this lovely property and attention to detail is evident everywhere. Includes underground parking and storage room.
Spectacular Villa for Sale in Calahonda!
Beyond its 227 m², the villa includes a spacious lower level offering remarkable extra living space and versatility.
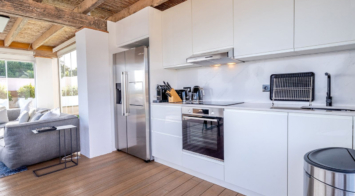
Discover this magnificent property, a true gem on the real estate market. With spacious, light-filled rooms, a recently renovated kitchen, and large windows that bring elegance and character, every corner of this villa is designed to be fully enjoyed.
The villa stands out for its unique architectural features, such as vaulted ceilings that enhance natural light and stained-glass details at the entrance, giving it a refined and timeless style. Its majestic presence awaits a new owner ready to unlock its full potential. Additionally, a cozy fireplace adds warmth and personality to the home.
Outside, you can relax in your private pool, enjoy the convenience of an exclusive parking area, and soak in the serenity of a completely private setting.
One of the villa’s greatest assets is its lower level with a huge extra space, perfect to adapt to your needs: home cinema, games room, independent apartment, additional bedrooms, or any other project you wish to carry out. (Updated photos coming soon. )
This property offers great versatility and multiple usage possibilities, perfect as a primary residence, holiday home, or secure investment.
A unique opportunity not to be missed!
Living in Montebello Hills: serenity, distinction, and the soul of Marbella.
There are places where time seems to stand still. Montebello Hills, on the distinguished slopes of Sierra Blanca, is one of those settings where life takes on a different rhythm: unhurried, luminous, almost secret.
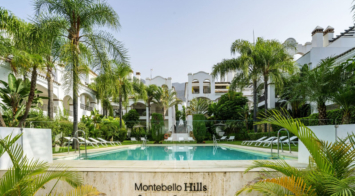
In this garden-level residence of nearly 200 square meters, with three bedrooms and three en-suite bathrooms, life flows with spaciousness and comfort. From the terrace, the private garden connects directly to the communal pool, creating a perfect continuity between indoors and outdoors.
Mornings begin with peaceful breakfasts in the open air, marble underfoot, and the sea breeze caressing the space. The day unfolds with strolls under palm trees, refreshing swims in the pool, and the constant feeling of being surrounded by nature. Everything invites you to live without haste.
In the afternoon, Marbella opens before you: the elegant streets of the Golden Mile, the serene buzz of its cafés, the Mediterranean stretching endlessly into the horizon. And when you return home, the calm of Montebello Hills embraces you once again, with the certainty of belonging to a truly unique place.
Here, tranquility blends with a refined atmosphere, where neighbors share the same lifestyle: elegant, discreet, exclusive.
Montebello Hills, Sierra Blanca. More than a residence, a way of life.
Looking for a well-located building, just steps from the Historic Center? We have what you're looking for!
This 2007 building is located on a quiet street with an excellent location and easy access to the rest of the city. Surrounded by shops and services.
It consists of a ground floor plus three floors.
– The first floor consists of a studio and an apartment:
1. A 34.5 m² studio with a 12.8 m² private patio. 1st floor A
2. A 47.3 m² one-bedroom apartment.
– The second floor consists of:
3. A 34.5 m² studio, 2nd floor A.
4. A 47.3 m² one-bedroom apartment, 2nd floor B.
– The third floor consists of:
5. A 34.5 m² studio with a 30.5 m² private terrace, 3rd floor A.
6. A 47.3 m² one-bedroom apartment with a 42.5 m² terrace for exclusive use.
The building also has a 67 m² commercial space on the ground floor and a 100 m² basement.
Don't hesitate, call us to schedule an appointment.
"In compliance with Andalusian Regional Government Decree 2182005 of October 11, the client is informed that notary, registry, property transfer (ITP), and other expenses inherent to the purchase are NOT included in the price. Real estate brokerage fees are included. The consumer has the right to receive a copy of the corresponding abbreviated information document (DIA) for the property."