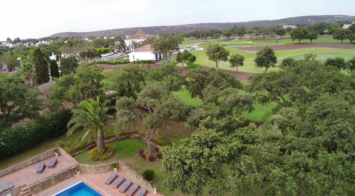
Spacious Villa in central San Pedro! With 3 separate apartments and garage for 10 cars.
This exceptional Andalusian-style villa is ideally situated in the center of San Pedro de Alcántara, just a 10-minute walk from the beach and promenade. Offering a unique blend of traditional charm and spacious living, the property is perfect for large families or those seeking a home with guest accommodations.
The upper floor features two fully independent apartments—ideal for guests or rental opportunities. One includes two bedrooms, a shared bathroom, a bright living area, an open-plan kitchen, and a generous terrace overlooking the lush garden. The second apartment offers a cozy layout with one bedroom, a bathroom, open kitchen, and a private terrace facing the back porch and surrounding mountain views.
On the main floor, a spacious living room flows seamlessly onto a large covered terrace and the beautifully maintained garden, where a private pool and charming orchard await. An adjacent sitting room leads to the bedroom wing, comprising a master suite with en-suite bathroom and two guest bedrooms sharing a bathroom. The fully equipped kitchen with a large dining area connects to a practical laundry room and opens out to the rear terrace and BBQ area—perfect for outdoor entertaining.
A beautifully crafted staircase with wrought-iron railings and natural light from an ornate stained-glass window links all levels of the home.
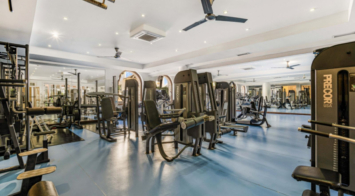
In the basement, the villa offers a standout feature: an expansive garage with capacity for up to 10 cars, alongside a gym, storage room, and a full bathroom—an ideal space for car enthusiasts or those in need of substantial storage and functionality.
Traditional materials such as solid pine doors, terrazzo on porches, and marble floors throughout the interior enhance the villa's timeless Andalusian character.
Set in a peaceful and central location, this is a rare opportunity to own a grand villa with flexible living spaces, privacy, and charm—just steps from the vibrant life of San Pedro.


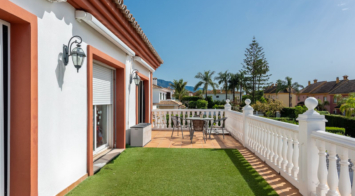
Located in the exclusive and tranquil community of Monte Paraíso, on Marbella's prestigious Golden Mile, is a spectacular duplex masterfully renovated . With private terraces offering stunning views of the landscaped common areas and partial sea views, this property combines a privileged location with refined design and unparalleled comfort.
The home features an open-plan layout where the kitchen, dining room, and living room flow harmoniously, creating a spacious and bright environment. The interiors have been designed to the highest quality standards, enhanced by a careful selection of contemporary furnishings. The modern kitchen is equipped with state-of-the-art appliances and features a stunning curved island that adds functionality and style to the space.
The villa has three elegant bedrooms that prioritize comfort and design. Downstairs are two meticulously decorated guest bedrooms, ideal for entertaining in a sophisticated setting. The upper floor is reserved for the luxurious master suite, which includes a spacious en-suite bathroom and a private terrace perfect for relaxing outdoors.
With excellent community facilities, green areas, security, and a private parking space in the complex's garage, this property offers an unparalleled living experience in one of Marbella's most coveted areas. A luxury retreat that embodies the essence of the Mediterranean lifestyle.
EXCLUSIVE: Great opportunity for investors in the municipality of Alhaurín el Grande, Málaga, just 25 minutes from downtown Málaga or 10 minutes from the Technology Park.
The house has a built area of ??approximately 800 m2 and a 100 m2 cottage, located on a plot of approximately 57,000 m2.
Once the administrative and urban planning procedures required by both the Alhaurín el Grande City Council and the Andalusian Regional Government have been completed to obtain the necessary permits and licenses, there is the possibility or potential to build 10% of the plot on three floors (ground floor plus two), i.e., 17,000 m2.
Upon drafting the appropriate Urban Development Plan and obtaining necessary approval from the City Council and the Regional Government of Andalusia, up to 17,000 m2 could be built on the property, spread over three floors (ground floor plus two), as current legislation allows for a 10% occupancy of the plot and a maximum height of three floors. This buildable area would include the existing buildings if they are to be preserved.
This cannot be guaranteed as it does not depend on the seller, but it can be inquired about at the Alhaurín el Grande City Council at the request of the interested party, prior to the purchase of the property.
Currently, there are approximately 5,000 palm trees, each about 10 years old, ready to be sold, and they are included in the sale price.
The main house consists of a ground floor with a large living room with access to the covered terrace, a very spacious kitchen with a pantry and access to the porch and covered terrace. Also located on the ground floor is a Turkish bath, indoor pool, shower, and sauna, which needs renovation.
First floor: It has four large bedrooms. The master bedroom has a full bathroom, a dressing room, and access to a large terrace with unobstructed views of the surrounding area. Each bedroom has an en-suite bathroom; the remaining three bedrooms have access to the terrace through a door in the hallway.
Second floor: A small turret.
Basement: A small wine cellar, a recreation room with a bar, a billiard room, two small bedrooms, and an office. From there, you can directly access a connection to the two machinery rooms for the pool and the irrigation system for the entire property.
Barbecue house: A small house with a barbecue and oven. etc.
Guest house: a small house with one bedroom, living room, and kitchen on the first floor, and a multi-car garage on the ground floor.
In compliance with Andalusian Regional Government Decree 2182005 of October 11, the client is informed that notary, registry, property transfer (ITP), and other fees inherent to the purchase are not included in the price.
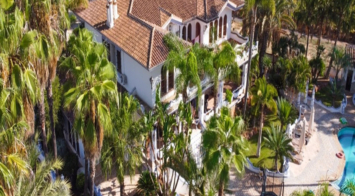
ATTENTION INVESTORS!!!
COMMERCIAL PLOTS IN THE NEW GOLDEN MILE OF ESTEPONA!!!
Situated in the well known "New Golden Mile" of Estepona, where luxury constructions make an impact by their presence.
Situated just at the obligatory step of this new luxury constructions, only 10 minutes walking distance to the beach, restaurants, pharmacies, supermarkets and all kind of commerce in town.
Its location is strategic for the construction of a residence for the elderly, supermarket, hotel and so on.
The plot has a square and very flat shape, very sought after characteristics in this area.
The plots are 2 combined where 2500m2 is rustic and 2000m2 is commercial in total.
Possibility to build:
Max 10m high
3 Floors (including basement)
0.4 % building coefficient
4412 m2 real
1600m2 maximum buildable area
ADJOINING PLOT FOR SALE WITH VERY SIMILAR CHARACTERISTICS AND AT THE SAME PRICE.
The plots are 2 combined where 2500m2 is rustic and 2000m2 is commercial in total
Possibility to build:
Max 10m high
3 Floors (including basement)
0.4 % building coefficient
4210 m2 real
1600m2 maximum buildable area
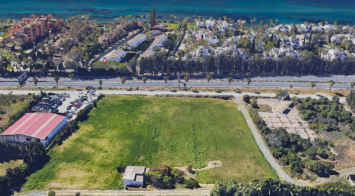
UNIQUE VILLA WITH FULL SIZE PRIVATE TENNIS COURT!
Welcome to this exceptional Mediterranean-style villa, located in the exclusive residential area of Guadalmina Baja – Casasola, Estepona. Just 300 meters from the beach, this south-facing property offers privacy, space, and elegance in one of the most sought-after enclaves on the Costa del Sol.
Built on a 1,690 m² plot, this detached villa features a private full-size tennis court, beautifully landscaped gardens, and a stunning swimming pool. Designed with high-quality materials and elegant architectural lines, it offers a peaceful and luxurious lifestyle just 5 minutes from Puerto Banús, close to top golf courses, international schools, and fine dining.
Key Features:
5 spacious bedrooms & 4 bathrooms
Large living-dining area with fireplace
Fully equipped kitchen with underfloor heating
Master suite with walk-in wardrobe and private terrace
Expansive terraces with views over the garden and tennis court
Garage for 2 cars + additional outdoor parking
Private swimming pool and full-size tennis court
Located in a secure community
A perfect family home or high-end holiday residence in a quiet, secure setting with unbeatable access to the beach, amenities, and Marbella’s vibrant lifestyle.
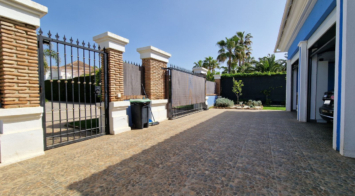
**Beachfront Paradise in Chullera Baja: Your Dream Home Awaits**
Perched atop a rock with direct beach access, this extraordinary villa in Chullera Baja is a true sanctuary by the sea. Boasting breathtaking panoramic views of the Mediterranean, the iconic Rock of Gibraltar, and even the African coastline, this property offers a lifestyle of unparalleled beauty and serenity. Set on a generous 1,307-square-meter plot, the villa is designed to make the most of its privileged location.
Picture yourself waking up to the soothing sound of waves and the refreshing Mediterranean breeze every single day.
**Outdoor Bliss**
Step outside to discover a private pool and an expansive garden, perfect for soaking up the sun or unwinding in peace. A designated barbecue area provides the ideal spot for al fresco dining with loved ones, all while admiring uninterrupted beach views.
**Elegant Interiors**
Inside, the villa impresses with a spacious living area featuring a cozy fireplace and large windows that frame the stunning sea views. The interior is ripe for renovation, ensuring the new owner can enjoy the property decor exactly as he/she would like it.
**Additional Features**
For those who love to entertain or relax in style, the villa includes a rooftop solarium where you can take in spectacular sunrises and endless ocean vistas. A wine cellar caters to enthusiasts, while a games room with an adjoining WC adds to the villa’s charm. There are two points from the terrace and garden areas to enjoy access directly to the paseo, and natural rocks on the shoreline.
**Prime Location**
With a southerly orientation, the property is bathed in natural light throughout the day. Conveniently located near top-tier golf courses, vibrant shops, fine dining restaurants, and a bustling harbour of Sotogrande, this villa offers a perfect balance of tranquility and accessibility.
Surrounded by the unspoiled beauty of nature, this one-of-a-kind villa offers an exceptional opportunity to embrace coastal living at its finest.
Make your dream of living by the sea a reality—schedule a viewing today!
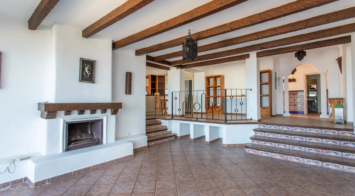
Discover the charm and exclusivity of this unique style villa, located at the end of a quiet cul-de-sac in Sotogrande Costa Central, in zone B.
Surrounded by beautiful gardens and large wooden terraces, this property offers a luxury oasis to enjoy the magnificent climate of the region.
The land is made up of 4 properties, each one with its own deed.
Main Features:
– Privileged Location: Located at the end of a dead end street, guaranteeing privacy and tranquility.
– Charming Gardens: Extensive and well-kept gardens that create a serene and relaxing environment, a total of 4 plots.
– Leisure Areas: Large wooden terraced areas with jacuzzi, sauna, bar and barbecue, perfect for entertaining and outdoor living.
The house is distributed as follows:
– First Floor: Elegant entrance hall, guest toilet, three large bedrooms with their respective bathrooms, an office/study, a spacious living room and a modern and fully equipped kitchen.
– Ground Floor: Two double bedrooms, one with a separate shower room and the other with a bathroom, a games room, a wine cellar and a solarium with access to the terraces on the first floor.
– Summer/Guest House: A cozy independent house in the garden, equipped with a kitchen, living room, a double bedroom and a bathroom.
– Additional Amenities: Underfloor heating on the main floor and some air conditioning units for your year-round comfort.
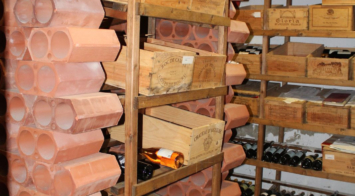
Welcome to an elegant Andalusian residence nestled within the prestigious community of La Loma de Cortesin, part of the renowned Finca Cortesin resort. This remarkable residence, designed by respected architects Torras y Sierra, seamlessly blends Mediterranean charm with modern luxury.
Situated on a spacious plot, offers stunning views of the Mediterranean Sea. Its beautifully landscaped private garden creates a peaceful retreat, complete with a pristine pool, providing residents with a serene outdoor escape.
Step inside to discover a sanctuary of refined living, where seamless transitions between indoor and outdoor spaces invite relaxation and leisure. Ideal for families, the residence features bespoke interiors crafted with attention to detail, ensuring each space radiates warmth and sophistication.
Located within a gated community in the heart of the prestigious resort, grants access to a range of 5-star amenities, including independent facilities and a private clubhouse. Enhanced by 24-hour security, this exceptional property offers a lifestyle of comfort and exclusivity, embodying the essence of Andalusian luxury living.
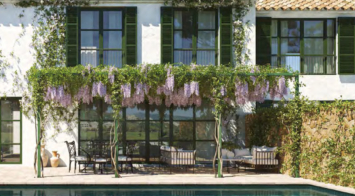
Located in the exclusive gated community of 9 Lions Residences above Puerto Banus, this corner duplex penthouse offers complete privacy, breathtaking sea views, and the feel of a private villa – without the maintenance.
Enjoy sun-filled living across two levels, with three en-suite bedrooms, floor-to-ceiling windows, and expansive south-facing terraces. The master suite occupies the upper floor, with its own solarium and Drop Jacuzzi.
This home was purchased new from the developer and has been owned by only one family, ensuring it’s been carefully maintained.
High-end finishes include Gaggenau appliances and Villeroy & Boch bathrooms. Direct elevator access from the garage brings you to your private floor with secured entry.
The community offers 24/7 security, concierge service, heated pools, gym, saunas, and lush gardens. Out of 53 residences, only nine are duplex penthouses – making this a truly rare find.
Interior 247 m² | Terraces 128 m² | Private Garage (3 cars) 83 m² | Storage 10.6 m²
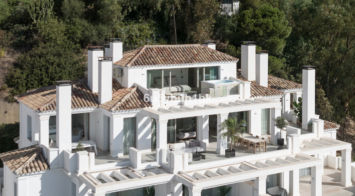
Detached Villa, Nagüeles, Costa del Sol.
4 Bedrooms, 4.5 Bathrooms, Built 350 m², Terrace 120 m², Garden/Plot 4000 m².
Setting : Close To Golf, Close To Port, Close To Shops, Close To Sea, Close To Town, Close To Schools, Urbanisation.
Orientation : South.
Condition : Excellent.
Pool : Private.
Climate Control : Air Conditioning, Central Heating, Fireplace.
Views : Mountain, Garden, Pool, Lake.
Features : Covered Terrace, Fitted Wardrobes, Private Terrace, Satellite TV, ADSL / WIFI, Guest Apartment, Guest House, Storage Room, Ensuite Bathroom, Disabled Access, Marble Flooring, Double Glazing, Staff Accommodation, Fiber Optic.
Furniture : Not Furnished.
Kitchen : Fully Fitted.
Garden : Private, Landscaped.
Security : Entry Phone, Alarm System.
Parking : More Than One, Private.
Utilities : Electricity, Drinkable Water, Telephone.
Category : Investment, Luxury, Resale, Contemporary.
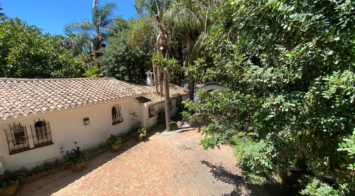
New on the market! Nestled amidst the serene landscapes of the Costa del Sol – Lanjarón, this beautiful finca offers an unparalleled blend of rustic charm and modern comfort. This exquisite property serves as a haven for those seeking a peaceful retreat without compromising on contemporary amenities.
Property Highlights:
Spacious Interiors: The villa boasts expansive living areas of 537m2 adorned with traditional Andalusian architecture, featuring exposed wooden beams, terracotta tiles, and large windows that flood the spaces with natural light.
Modern Amenities: Equipped with state-of-the-art facilities, including a fully fitted kitchen, high-speed internet, and climate control systems, ensuring comfort throughout the year.
Outdoor Living: The property extends to beautifully landscaped gardens, a private swimming pool, and multiple terraces perfect for al fresco dining or simply soaking in the panoramic views of the surrounding countryside.
Privacy and Security: Set on a generous plot of 27.000m2, the finca offers complete privacy, complemented by a secure gated entrance and advanced security systems for peace of mind.
Prime Location: While offering seclusion, the villa is conveniently located within easy reach of local amenities, pristine beaches, cultural attractions, providing the best of both worlds. and just one hour drive away from Sierra Nevada.
Ideal For:
This property is perfect for discerning buyers seeking a tranquil residence, a holiday home, or an investment opportunity in one of Spain's most sought-after regions.
Please contact us for more details or to arrange a private viewing,
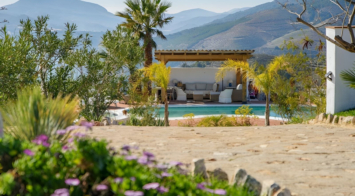
San Roque Golf : Stunning villa located in the prestigious San Roque Club. Located on the first hole of the "Old Course" with beautiful views over the "New course" towards the sea. Built in 1999 but completely upgraded in 2005. One of the many high end features is the swimming pool complex with cascading falls and jacuzzi. Beautiful entrance hall leading to a large sunken lounge, seperate family room make this the perfect villa.