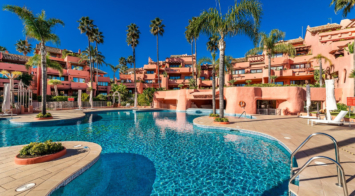
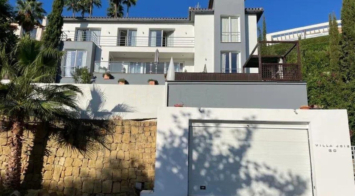
In Los Arqueros, Benahavís, we present this 5-bedroom, 5-bathroom villa that stands out for its style, comfort, and privacy.
Its large double-glazed windows flood every corner with natural light, creating open and welcoming rooms.
Outside, there are four private terraces, a well-established garden with automatic irrigation, and a private pool surrounded by greenery.
The property has a separate apartment ideal for guests, staff, or as a rental option, as well as en-suite bedrooms with built-in wardrobes.
The villa also includes a garage and is located on a quiet cul-de-sac, just three kilometers from the beach and very close to shops and services.


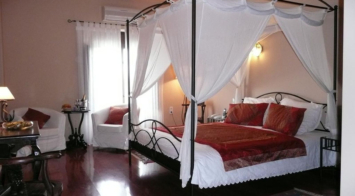
Exquisite country estate with tourist license for 22 guests, comprising the primary residence alongside an independent owner's or caretaker's villa. Positioned at the heart of Andalusia, the estate is ideally located for exploring picturesque locales and major cities such as Málaga, Marbella, Granada, Sevilla, and more. Constructed two decades ago, this Andalusian-style hacienda showcases the finest craftsmanship. While boasting walls as substantial as those of traditional Andalusian cortijos, modern materials with exceptional thermal attributes were employed. The woodwork, crafted entirely from solid wood, is fortified with heavy-duty double glazing to curtail winter heat loss and enhance sun protection during summer. The layout spans two stories, complemented by an additional basement space for utility functions.
The two levels, interlinked by an elevator, are thoughtfully arranged as follows:
First floor: Eight spacious double bedrooms, four of which boast balconies that overlook the courtyard and/or the scenic countryside. The bathrooms exhibit consistent design elements, while the bedrooms showcase diverse color schemes to set them apart. Every room is furnished with modern four-poster beds, whether in double or twin configurations. Each bedroom offers abundant space, luxury, and is sizable enough to incorporate a seating area and a work desk. A linen storage area is conveniently located on this level as well. One level higher is the "Mirador" currently used as atelier.
Ground floor: A grand double-height entryway with an open staircase; a dining room featuring a functional open fireplace; a capacious living room, also with a functional open fireplace; a compact bar; restroom facilities; two bedrooms, each with its own attached bathroom; access to the enclosed internal courtyard and to the covered parking area situated at one side of the residence.
In the basement, a sophisticated Swedish water heating system, a pressurized water setup, a 12,000-liter water reservoir, a wine cellar, a linen storage area, and a multipurpose storage room are housed. Moreover, the gas-fired underfloor heating boiler resides in the basement, accompanied by gas containers stored in a dedicated external chamber.
Externally, the property boasts breathtaking vistas, extending across the countryside to the renowned El Torcal ridges. The meticulously tended gardens surrounding the edifice enhance its allure. Just a short descent below the primary residence, a 16m x 8m swimming pool is nestled, complemented by a structure housing a bar, two restrooms, and the pool's equipment room.
Access to the property is facilitated by an asphalt or concrete road that leads to an impressive tree-lined entrance drive. At the pinnacle of this drive, covered parking space for up to eight cars is augmented by ample additional parking area.
The property is offered for sale in its current state, fully furnished and ready for immediate occupancy. Only the owner's personal belongings and select Persian rugs will be retained prior to the sale.
The main residence is authorized for use as a hotel or a rural retreat, available for complete rental.
The owner's or caretaker's residence is discreetly situated at a short distance, separated by the landscape. Boasting its own entrance drive and parking enclave, the house encompasses an expansive, well-lit living/dining space; a split-level kitchen; three double bedrooms (one with an en-suite bathroom); an additional bathroom; a covered outdoor terrace; a sizable workshop/storage area; and a petite pool. Enveloped by mature gardens, this property guarantees utmost seclusion.
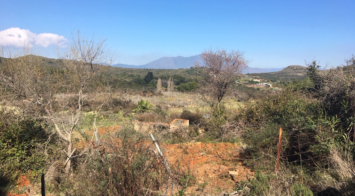
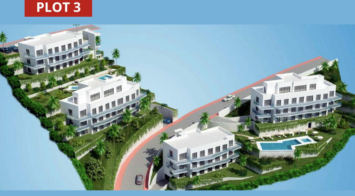
An exceptional and rare opportunity to invest in three plots in Mijas, in the Los Naranjos area of Mijas Pueblo, with projects to construct up to 53 apartments and townhouses.
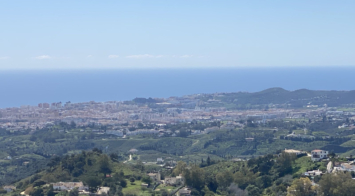
Consisting of three plots totalling 9,567 m², all with some of the the most spectacular panoramic sea and coastal views that the Costa del Sol has to offer.
Plots location:
Mijas Pueblo, just 2 minutes away; renowned for its Andalusian charm, cultural heritage, and excellent amenities.
Málaga International Airport: only 20 minutes away.
Beaches of Mijas Costa; only 15 minutes away.
A choice of golf courses within 15 minutes.
Plot 1:
Total area: 1,865 m²
Buildable area: 1,750 m²
Plot 2:
Total area: 1,744 m²
Buildable area: 1,684 m²
Plot 3:
Total area: 5,958 m²
Buildable area: 2,800 m²
With a prime location and spectacular views, this is a rare opportunity to construct a modern and profitable residential development to meet the ever-growing demand for homes in Mijas Pueblo on the Costa del Sol.
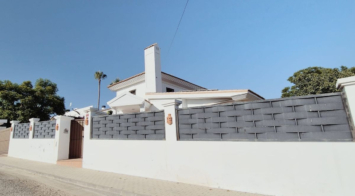
Discover this stunning Mediterranean-style home, located just a few meters from the sea. This charming residence offers an unbeatable location, with restaurants nearby and a seaside promenade within easy walking distance. The house features five spacious bedrooms, five full bathrooms, and an additional guest restroom, all designed to provide maximum comfort.
Radiant floors and an advanced aerothermal system ensure a warm and inviting atmosphere year-round. Upstairs, three bedrooms boast en-suite bathrooms, offering a touch of luxury and privacy.
Recently renovated, the property sits on a generous 750-square-meter plot, providing ample outdoor space. With a total built area of 280 square meters, every corner of this home combines elegance and modernity. Moreover, there's the possibility to add a beautiful swimming pool, perfect for enjoying the sunny Mediterranean climate. This is a unique opportunity to live in a privileged environment, where modern comfort meets traditional charm.
Detached Villa, San Pedro de Alcántara, Costa del Sol.
5 Bedrooms, 5.5 Bathrooms, Built 280 m², Garden/Plot 750 m².
Setting : Town, Beachside, Close To Golf, Close To Port, Close To Shops, Close To Sea, Close To Schools.
Orientation : South, West.
Condition : Excellent, Recently Renovated.
Pool : Room For Pool.
Climate Control : Air Conditioning, U/F Heating.
Views : Garden, Courtyard.
Features : Covered Terrace, Fitted Wardrobes, Near Transport, Private Terrace, Storage Room, Utility Room, Ensuite Bathroom, Basement, Fiber Optic.
Furniture : Fully Furnished.
Kitchen : Fully Fitted.
Garden : Private, Easy Maintenance.
Security : Electric Blinds, Entry Phone, Alarm System.
Parking : Covered, Private.
Utilities : Electricity, Drinkable Water, Photovoltaic solar panels.
Category : Beachfront, Golf, Holiday Homes, Investment, Luxury, Contemporary.
Three prime development plots totalling 6,100 sqm, offering breathtaking views near Mijas Pueblo, are available for sale.
Overview:
Three prime development plots totalling 6,100 sqm, offering breathtaking views near Mijas Pueblo, are available for sale.
They provide a solid foundation for design and implementation, with the potential to develop up to 53 units across the three projects (10, 13, and 30 units respectively).
Plots 1 & 2 are assets of Shermijas SL
Plot 3 is the land asset of Sapromijas S L
The land or the companies are available for sale.
Plot 1. A self contained plot 5 minute walk from Mijas Pueblo with stunning views has outline permission for 10 apartments or town houses. Infrastructure requirements are normal.
Plots 2 & 3 require the installation of a new road and waste pipe.
However, this has been factored into the financial projections. Despite this, the prime location and low land cost of €40,000 per unit position these plots will attract premium prices upon completion.
Introduction (Plot 1 and 2)
The Shermijas Project is a residential development opportunity featuring 10 & 13 apartments or town houses respectively across two plots on Camino De Los Caños, between Calle El Cantillar, in the Mijas municipality. These plots are designated as Unconsolidated Urban Land (SUNC) sector AA, under the General Urban Planning Plan (PGOU) of Mijas.
The combined buildable area of 3,382 sq m offers significant potential for high-quality residential apartments.
Sapromijas Project
Introduction (Plot 3)
Overview
Key Project Details
Plot Size and Characteristics: The plot spans 6,000 sqm and features an irregular shape with significant topographical variations. It is bounded by public roads to the north and south, public equipment to the east, and private residences to the west.
Buildable Area: The usable area has been is 2804 sqm
Project Vision: The development aims to deliver 30 apartments distributed across five blocks.
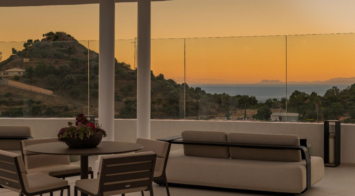
Discover this stunning duplex penthouse, one of the most exclusive properties currently available in the prestigious resort-style community of Palo Alto. This home stands out for its spacious, elegant interiors and expansive terraces offering breathtaking panoramic views of the Mediterranean Sea and the mountains, with sunshine all day long. Built to the highest standards and completed in 2020, this penthouse combines luxury, comfort, and design.
The open-plan living area flows seamlessly into the kitchen and dining space. The kitchen, designed by Gunni & Trentino and equipped with Siemens appliances, has direct access to a convenient separate laundry area.
Stepping out onto the main terrace, you are greeted by some of the most spectacular sea and mountain views in Marbella. Every corner offers private seating areas with a great sense of seclusion. This terrace features a private pool and a staircase leading up to the rooftop.
On the rooftop terrace, the feeling is akin to being in a private villa. The additional 100 m² of space includes a swimming pool, sun loungers, and a lounge sofa — the perfect setting to relax in complete serenity and luxury.
The property offers 3 bedrooms, 2 bathrooms, and 1 guest toilet. The master bedroom, with en-suite bathroom, has direct access to the terrace and a king-size bed facing the sunset. The second bedroom, located on the opposite side of the penthouse, also has terrace access, ideal for enjoying the morning sun. The third bedroom is generously sized with two single beds. These last two bedrooms share a bathroom with a bathtub and toilet.
The entire home is equipped with a central air-conditioning system providing both heating and cooling, with individual controls in each room.
The price includes two secure underground parking spaces and a storage room, with elevator access directly to the penthouse entrance.
Living in Palo Alto means enjoying top-class services: 24-hour security, concierge, tennis court, gym, spa, organic food market, outdoor swimming pools, and countless areas to take in the natural beauty of the mountains and sea. All this is just minutes away from La Cañada Shopping Centre, Puerto Banús, and Marbella town centre.
Private Estate of 4,250 m²** with a swimming pool, covered parking, sea-view lookout, barbecue oven, and terrace with views. The house spans 650 m² over three floors: equipped kitchen, living room, dining room for 10, study, suite with bathroom, 4 double bedrooms with balconies, 2 bathrooms, and air conditioning. The basement features a kitchen, disco, and game room (billiards, foosball, ping-pong, darts, TV, sofa beds). Enclosed property with automatic gate. Ideal for enjoyment and relaxation. **Exterior Features:** Our estate offers 4,250 m² of exclusive use for our clients, within a completely fenced area with an automatic gate. It features a private swimming pool for relaxation and enjoyment of the surroundings, covered parking for vehicles, a lookout with sea views perfect for contemplating sunsets, a barbecue oven ideal for those passionate about traditional cooking, and a terrace with tables to enjoy views of the fields, mountains, and nearby beach. **Interior Features:**
The house has 650 m² distributed over three floors, fully equipped to ensure a comfortable stay. **First Floor:** Spacious modern kitchen with a ceramic hob, electric oven, dishwasher, refrigerator, freezer, central island with stools, and all necessary utensils. Laundry room with washing machine, dryer, and storage area. Study ideal for working or relaxing. Dining room with a round rotating table for 10 guests. Large living room fully furnished, with direct access to the terrace. Master suite with dressing room and private bathroom equipped with shower and bathtub. Air conditioning in all rooms.
**Second Floor:** Four double bedrooms, all with balconies or lookouts. Full bathroom with shower and bathtub. **Basement:**Fully equipped kitchen for added convenience during events or celebrations. Private disco with American bar and sound system. Living and game room equipped with foosball, billiards, ping-pong table, darts, sofas, sofa beds, tables, TV, and DVD.
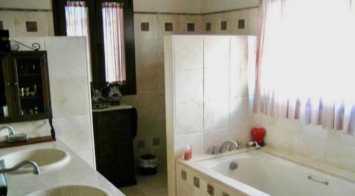
Turnkey building for sale, building licence already obtained, work ends in septiembre 2025. Located in an absolutely privileged area, second line beach in the well known Plaza Picasso. In the centre of Fuengirola next to the beach, ideal for investment. 488,68 m2. Normative applicable ground floor + 2 + recessed penthouse. Project designed in 6 flats, a large penthouse with 3 bedrooms and 2 bathrooms, four one-bedroom flats on the first and second floor, and a ground floor with 2 bedrooms and 2 bathrooms with patio. 6 storage rooms. Just inside the emblematic Plaza Picasso, unbeatable advantage of having open views and a lot of luminosity with no high front line buildings just in front. Do not hesitate to contact us. Ideal as an investment. The best hedge against possible regulations restricting holiday rentals through community quorum, as the owner of the building can decide what is convenient in the statutes of the community of owners. Ideal investment with high profitability, a minimum of 6% return on holiday rentals. Few new developments are so close to the beach and with the advantage of the absolutely ideal location….
INCLUDES 6 LARGE STORAGE ROOMS IN THE BASEMENT.
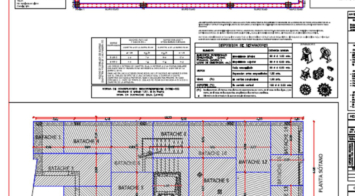
OFF PLAN VILLA WITH PANORAMIC SEA , GIBRALTAR AND AFRICA VIEWS-KEY READY IN ONLY 12 MONTHS!
Construction licence ready to start building immediately!
Situated in an elevated position surrounded by nature and offering breathtaking panoramic Mediterranean Sea, Gibraltar and North African Coast views and walking distance (900 meters) to a beautiful sandy beach!
Only 5 minutes drive from Sotogrande, where you can find all kinds of services such as restaurants, shopping centers, hospitals, international schools, golf courses and the port of Sotogrande.
The Real Club Valderrama is one of the best known golf clubs in the world. It is located in the resort of Sotogrande, San Roque in the Andalusia region of southern Spain, a few miles from Gibraltar, and has a single 18-hole course, along with a 9-hole par 3 course.
Great investment for those families looking for their dream home in a quiet area, surrounded by nature and just 5 minutes from all kinds o amenities.
Quality Specification (finishings medium-high quality)!
Extras Included:
– bathrooms fully installed
– fully fitted wardrobes
– aerothermal system Hisense throughout
– high-quality aluminum carpentry with thermal bridge breakage
– salt water swimming pool
– showers with glass enclosures
– mediterranean garden with zoned irrigation system
– desalination purifier
– telecommunication, wifi and alarm pre installed
– domotic system
– high quality porcelain floor indoor and outdoor
Distances:
Málaga International Airport: 45 min
Gibraltar International Airpot: 15 min.
Marbella: 25 min.
Estepona: 15 min.
Sotogrande: 5 min.
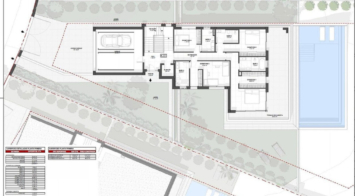
ESTEPONA, – Bargain for investors and developers
PLEASE READ THE FULL TEXT BEFORE CONTACTING US.
Investor alert, 35141m2 of land to build up to 16579m2 of properties within a 5 minute drive to the beach and amenities, Estepona centre is approx 10 min away and Puerto Banus 15 min away
The price for the 9 plots is 2,2 million €-
Nine premium plots in the prestigious Forest Hills area of Estepona — a prime location nestled between Marbella and Estepona, two of the most sought-after destinations on the Costa del Sol.
The area is poised for transformation, with the Town Hall planning substantial infrastructure upgrades and urban enhancements, further elevating its desirability and long-term value potential.
These plots are offered as a single portfolio, providing a rare opportunity to acquire a significant landholding in one of the coast’s fastest-rising locales. While not all parcels are contiguous, three villa plots are uniquely positioned side by side, offering flexibility for a private compound or a boutique development.
For investors seeking prime land in a high-growth area, this is a time-sensitive opportunity that combines strategic location, future value growth, and development versatility.
Development Potential
The portfolio offers remarkable versatility, allowing for a well-balanced mix of residential products:
Plot 1 – Approved for 128 apartments
Plot 2 – Approved for 7 townhouses
Plot 3 – Approved for 18 townhouses
Plots 4 to 9 – Approved for 6 villas
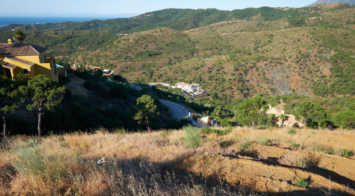
Exceptional Frontline Beach Corner Apartment with Spectacular Views
Experience coastal living at its finest in this stunning frontline beach corner apartment, which offers breathtaking views of the Mediterranean Sea and the majestic mountains beyond. Situated on the first floor of one of the most luxurious and sought-after apartment complexes along Estepona's New Golden Mile, this residence is a true gem.
What sets this apartment apart are the two expansive terraces flanking both sides of the living area, providing not only ample outdoor space for relaxation and entertainment but also allowing an abundance of natural light to fill the interiors. The panoramic vistas from these terraces are truly mesmerizing, making every moment spent here a visual delight—no additional wall decoration is needed to enhance the beauty of your surroundings.
The apartment features a welcoming hallway, a fully fitted kitchen with an adjacent utility room, a master bedroom with an en-suite bathroom and direct access to one of the generous terraces, a guest bedroom with its own small balcony, and a guest bathroom. The spacious layout offers the potential to convert the property into a three-bedroom home, as other similar units in the complex have successfully done. Sold partially furnished, it also includes an underground garage space and a storage room.
Residents of this gated community enjoy 24/7 security and concierge services, alongside beautifully maintained tropical gardens, tranquil water ponds, two inviting swimming pool areas, and an indoor gym. We highly recommend scheduling a viewing to fully appreciate the spectacular views and luxurious lifestyle this remarkable apartment offers!