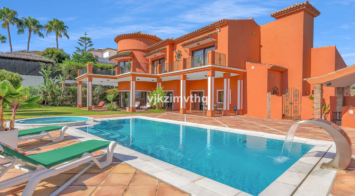
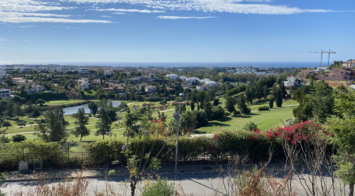
Espectacular villa with the best panoramic sea views.
It has 4 big bedrooms, all of them with en suite bathrooms, the master one with walking dressing room, a well equipped kitchen, a dining room, a large living room with a fire place, a covered terrace, a guess toilette, a closed garage for 1 car, a big parking space for 4 cars, and a large patio with a swimming pool.
It has been constructed with high quality materials.
It is located in an urbanization, just 5 minutes driving from the a shopping area with Carrefour supermarket, farmacy, pizzería, coffe-bar, hairdresser, and some other shops; from Benalmádena Village, from the beach and from the access to the motorway.


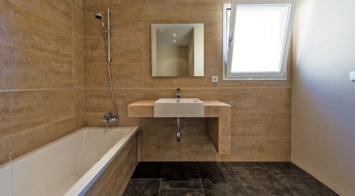
RENTED PROPERTY. OPPORTUNITY FOR INVESTORS.
What does a profitable property mean? Having a profitable property means that the owner is obtaining economic benefits from their property through its rental.
End of contract date: 04/2031
Interior viewing not possible.
Photographs may not reflect the property's current condition.
Multifunctional property for sale in Marbella – 409 m² built on a 1,004 m² plot
This unique property is offered for sale in Elviria-Cabopino, Marbella. It stands out for its spaciousness, versatility, and prime location. The property has a total constructed area of 409 m², located on a 1,004 m² urban plot, with no horizontal divisions, allowing it to be adapted to multiple residential or business uses.
The construction, completed in 2004, consists of various perfectly distributed spaces. On the ground floor is the main residence, with a surface area of 120 m², ideal for family use. Upstairs, a second residence of 71 m² complements the property.
The property also features a 23 m² parking space, a 34 m² swimming pool, a 34 m² built-in porch, and a large 127 m² basement warehouse, perfect for a storage room, workshop, or business storage area.
Located in a well-connected residential area of Marbella, this property represents a great opportunity to acquire a complete and versatile property in one of the most attractive areas of the Costa del Sol.
Detached Villa, Marbella, Costa del Sol.
3 Bedrooms, 4 Bathrooms, Built 409 m².
Setting : Town, Port, Close To Golf, Close To Port, Close To Sea, Close To Town, Close To Forest.
Orientation : South.
Condition : Good.
Pool : Private.
Views : Panoramic, Street.
Features : Private Terrace, Basement.
Garden : Private.
Security : Gated Complex, Entry Phone.
Parking : Garage, Private.
Utilities : Electricity, Drinkable Water, Telephone.
Category : Bargain, Distressed, Golf, Holiday Homes, Investment, Luxury, Repossession, Resale.
Beautifully renovated Private villa in Dame de Noche
Detached Villa, Nueva Andalucía, Costa del Sol.
6 Bedrooms, 4 Bathrooms, Built 449 m², Terrace 50 m², Garden/Plot 800 m².
Setting : Close To Golf, Close To Town, Close To Schools.
Orientation : South West.
Condition : Excellent, Recently Renovated.
Pool : Private.
Climate Control : Air Conditioning, Hot A/C, Cold A/C.
Views : Garden, Pool.
Features : Covered Terrace, Fitted Wardrobes, Near Transport, Private Terrace, Storage Room, Utility Room, Ensuite Bathroom, Marble Flooring, Double Glazing.
Furniture : Part Furnished.
Kitchen : Fully Fitted.
Garden : Landscaped.
Security : Alarm System.
Parking : Garage.
Utilities : Electricity.
Category : Golf, Holiday Homes, Investment.
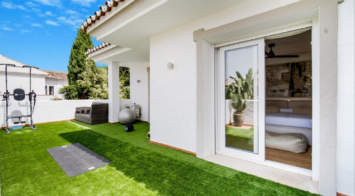
This modern, recently fully renovated house is located in the beautiful La Mairena area and boasts breathtaking panoramic views of the surrounding landscape. The property is situated on a large, flat plot, which provides ample space for outdoor activities, entertaining guests and the opportunity to build an additional guest house of 257m2 .
One of the highlights of this property is the open plan kitchen, which has been beautifully designed and includes high-end appliances and finishes. The kitchen seamlessly flows into the spacious living and dining areas, which are flooded with natural light and provide stunning views of the surrounding scenery.
The house features four generously sized bedrooms, each with its own en suite bathroom, providing ample space and privacy for family members or guests. Additionally, there is a guest toilet located on the main level of the home.
The property also includes a garage, providing convenient and secure parking for vehicles. The garage is connected to the house, making it easy to move between the two.
Overall, this modern and elegantly designed home offers a unique opportunity to enjoy the tranquility of the La Mairena area while living in a stylish and comfortable environment with all the amenities you could desire.
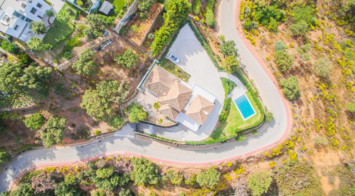
Exclusive Villa in Las Chapas, Marbella – Just Steps from the Beach with All Amenities Within Reach.
Discover this charming villa, strategically located in the prestigious area of Las Chapas, Marbella, just 300 meters from the beach. This property is ideal for those seeking a relaxed and comfortable lifestyle, with everything within walking distance from their home.
The villa features a cozy and functional design, highlighting its warm wooden floors that add elegance and comfort. It boasts a spacious living room ideal for relaxation and entertainment, and a large kitchen with a dining area, perfect for enjoying meals with family or friends.
Outside, the property offers a beautiful garden with a private pool, a perfect oasis to enjoy the Mediterranean sun and unforgettable moments outdoors. Convenience is maximized with a private garage, providing space and security for your vehicle.
The location is unbeatable, placing you a short walk from bars, restaurants, supermarkets, the beach, and a tennis club. Additionally, you'll have a bakery very close by for your daily needs.
Connectivity is excellent: Marbella center is just 5 minutes away, the glamorous Puerto Banús 10 minutes away, and the airport a comfortable 35-minute drive, facilitating your travels.
This villa in Las Chapas is the perfect choice for those who value proximity to the beach, the tranquility of a residential area, and the convenience of having all services at their fingertips.
Detached Villa, Las Chapas, Costa del Sol.
4 Bedrooms, 3 Bathrooms, Built 360 m², Terrace 60 m², Garden/Plot 700 m².
Setting : Beachside, Close To Golf, Close To Shops, Close To Sea, Close To Town, Close To Schools.
Orientation : South, South West, West.
Condition : Excellent.
Pool : Private.
Climate Control : Air Conditioning, Hot A/C, Cold A/C, Fireplace.
Views : Garden.
Features : Covered Terrace, Fitted Wardrobes, Private Terrace, Storage Room, Utility Room.
Furniture : Not Furnished.
Kitchen : Fully Fitted.
Garden : Private.
Security : Entry Phone.
Parking : Garage, More Than One.
Utilities : Electricity, Drinkable Water.
Category : Resale.
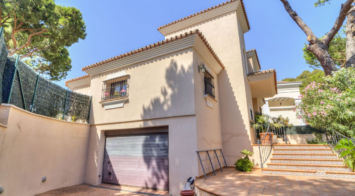
Welcome to this charming beachside villa with private pool in San Pedro!
Just 300 meters from the golden sands of the Mediterranean, this stunning 4-bedroom villa offers the perfect blend of coastal luxury and homely charm. Nestled in a tranquil residential enclave of San Pedro, and only a short stroll from the lively boulevard and all local amenities, this is beachside living at its best.
Step inside to a beautifully designed open-plan kitchen, dining, and living area, where natural light floods the space through large glass doors that open directly onto the terrace and pool. Whether you’re entertaining guests or enjoying a quiet family meal, the seamless indoor-outdoor flow creates a relaxed and sociable atmosphere. A cozy fireplace adds warmth and character, making the space inviting all year round.
The villa boasts four spacious bedrooms, three of which feature en-suite bathrooms, offering privacy and comfort for all guests.
Each room is thoughtfully decorated with a mix of contemporary and rustic touches that reflect the coastal setting.
One of the standout features of this property is its large basement. This floor has natural light which gives the room a nice feel and doesnt make it feel like a basement but like another floor. Here you have a blank canvas ready to be transformed into anything you desire — a home cinema, gym, wine cellar, additional bedrooms, entertainment area, or even a private guest suite. With generous ceiling height and ample space, the potential is limitless.
Outside, a private swimming pool is surrounded by lush greenery, sun loungers, and shaded areas — perfect for long, lazy afternoons or evening BBQs under the stars. The garden is low-maintenance yet full of charm, offering a peaceful oasis just minutes from the vibrant heart of San Pedro.
With the beach just a short walk away and everything you need — shops, restaurants, cafes, and more — right on your doorstep, this villa is a rare gem that combines convenience, style, and a true sense of home.
Welcome!
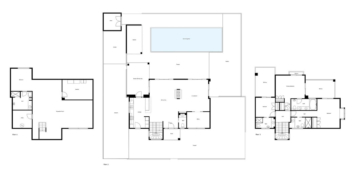
Semi-Detached House, Estepona, Costa del Sol.
5 Bedrooms, 4 Bathrooms, Built 321 m², Terrace 69 m², Garden/Plot 120 m².
Setting : Beachfront, Close To Port, Close To Shops, Close To Town, Close To Schools, Urbanisation, Front Line Beach Complex.
Orientation : East, South East, South West, West.
Condition : Excellent, New Construction.
Pool : Communal.
Climate Control : Air Conditioning, Hot A/C, Cold A/C, Central Heating, Fireplace, U/F Heating, U/F/H Bathrooms.
Views : Sea, Mountain.
Features : Covered Terrace, Fitted Wardrobes, Near Transport, Private Terrace, Solarium, ADSL / WIFI, Gym, Games Room, Storage Room, Utility Room, Ensuite Bathroom, Jacuzzi, Barbeque, Double Glazing, Domotics, 24 Hour Reception, Staff Accommodation, Basement.
Furniture : Not Furnished.
Kitchen : Fully Fitted.
Garden : Private.
Security : Gated Complex, Entry Phone, 24 Hour Security.
Parking : Underground, Garage, More Than One.
Utilities : Electricity, Drinkable Water.
Category : Contemporary.
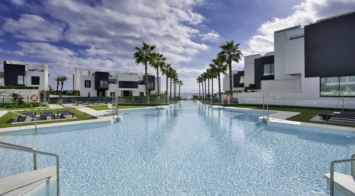
Attention Developers – Construction Companies.
Unique investment opportunity in LA CALA DE MIJAS, one of the areas with the greatest urban development potential and residential demand on the Costa del Sol.
CONSOLIDATED URBAN PLOT for sale, zoned for Residential Use – Ciudad Jardín (Subzone CJ1), ideal for a medium-high-volume residential development.
LAND SQM: 9,150 m2.
BUILDING AREA: 5,500 m2.
We have all the official urban planning documentation (General Urban Development Plan, technical specifications, qualifications, and applicable regulations), as well as complete property registry and cadastral information.
We will be happy to introduce you to the property in person and explore possible avenues for collaboration. Contact us and we'll discuss this with you.

Luxury Andalusian Villa for Sale in La Alquería, Benahavís.
— First 2 photos show a brighter color of the exterior, this is photoshopped to show how it could look if painted bright. Which could be done before a take-over —
Well-kept villa in Andalusian style. The property is in very good condition and ready to move into. A practical and comfortable home with traditional charm.
Location
La Alquería is an exclusive residential community of building plots and villas centred around the Atalaya Golf and Country Club in Benahavís.
Close to the bilingual Colegio Atalaya and Marbella Montessori School, the Mercadona supermarket on the Benahavís road, and is well served by restaurants and bars. Estepona, Puerto Banús, and the centre of Marbella are all less than 15 minutes away by car.
Property Features
Outdoor Oasis: Enjoy year-round relaxation with a heated pool, waterfall and jacuzzi, all set in beautifully landscaped grounds. If you would prefer another colour of the exterior of the house, owner is willing to take the cost and have the work done in your preferred colour before handing over the property.
Spacious Living: The villa boasts five generously sized double bedrooms, four of which have en-suite bathrooms. The master suite is a standout, featuring a vaulted ceiling and a round jacuzzi bathtub.
Elegant Interiors: A bespoke kitchen, Italian marble finishes, and custom-designed furniture showcase the villa’s sophisticated style and attention to detail.
Ample Parking & Versatility: A secure garage accommodates up to five cars, with additional parking available outside. The expansive basement offers potential for a home cinema or games room. An elevator conveniently connects all levels.
Stunning Views and Security
The views from the bedrooms, outdoor areas, and terraces are truly breathtaking, offering stunning panoramas of the sea and the iconic La Concha Mountain
Your peace of mind is assured with top-tier security features, including a video intercom system, safety glass, and 24-hour surveillance, 2 security cars driving around the urbanization from dust to dawn.
An Exclusive Lifestyle
This magnificent villa offers refined living in one of the Costa del Sol’s most sought-after locations. Whether you seek a tranquil retreat or a vibrant hub for entertaining, this property delivers a lifestyle of unparalleled luxury.
This property comes equipped with cutting-edge AI technology: a digital personal concierge designed to make your life easier. With just a few taps on the screen, you can effortlessly book services like a driver, dry cleaning, or house cleaning. Additionally, this system serves as a valuable tool for managing rentals, streamlining the process for both you and your guests. It's all about convenience and enhancing your living experience.
For more information or to schedule a viewing, please contact us today.
This superb plot of 2,145 m2 is located in La Alqueria, Benahavis and benefits from Panoramic sea views.
For dividing the plot, the minimum size is 1,000m2 per plot.
It is possible to build up to 37% of the total plot (30% on the lower floor)
Contact us for more information.
For Sale: Elegant Fully Renovated Townhouse near Puente Romano
This exceptional and stylish townhouse, completely renovated, meets the highest standards of comfort and design.
Prime Location: Ideally situated near the renowned Puente Romano and Marbella Club hotels, as well as the palace of the King of Saudi Arabia, this property is nestled within a private residential community designed by the acclaimed architect Ángel Taborda. Located on a quiet street with minimal traffic, it is just a 7-minute drive from the beach, making it ideal for a relaxing vacation that combines tranquility with proximity to the city.
Property Features:
This charming townhouse boasts 5 bedrooms and 5 bathrooms, ensuring an excellent level of privacy while providing stunning views of the sea to the south and La Concha mountain. Though it is an end unit, it feels fully detached with mature gardens, expansive terrace areas, a barbecue/outdoor kitchen, and a heated private pool. It also includes a driveway with a garage and numerous additional features, all of which are detailed below.
Spacious and Sunlit Interior:
Spread over 4 levels, all connected via a state-of-the-art glass elevator, this home offers generous spaces and an optimized layout. The open-plan concept includes an entrance hall, a living room with a vaulted ceiling and an open fireplace, an elegant dining area, and a modern, fully-equipped Gaggenau kitchen with sleek black granite countertops.
At the back of the living area, you can access a sunny, well-furnished terrace that connects to the garden via stairs. On this level, there is also a versatile room with a sofa bed and a large television, which can serve as a fifth bedroom or a cozy retreat, complete with an ensuite bathroom.
Taking the elevator down to the main floor, you’ll find the fabulous master bedroom, featuring an oversized king-size bed and a round open bathtub overlooking the pool and garden. The luxurious decor, elegant lighting, high-quality furnishings, and exquisite silk curtains give this space a touch of opulence.
The spacious master bathroom, like all the bathrooms in the house, is adorned with luxurious black marble and includes a large double shower, a double sink, a toilet, and a bidet. There is a door from the bathroom that opens directly to the garden, providing outdoor access without needing to use the elevator. Each bathroom is filled with natural light thanks to well-placed windows.
To the left of the elevator, you enter the second bedroom (BR2), designed in a unique layout featuring an elegant king-size bed, a separate shower and toilet, and an adjacent sink area, all adorned with beautiful silk curtains.
A lovely staircase guides you from the master suite to a custom-made dressing area located on level -1. Adjacent to this area, on both sides of the elevator, are two guest bedrooms. To the right, the spacious children's room (BR3) features a single bed with an ensuite bathroom that includes a bathtub and sink, as well as a separate toilet. On the opposite side, there is another guest room (BR4) equipped with a double bed and an ensuite shower room, with a charming underwater window looking into the pool.
Now, let’s take the elevator up to the rooftop level, which features a cozy TV lounge with stunning sea and mountain views. This space can also serve as an office, providing the perfect work-from-home environment while the rest of the family enjoys the other levels or the garden. This property is perfectly suited for longer stays, allowing you to work from home while your family is comfortably housed nearby. The adjoining terrace leads to a laundry room equipped with a washer and dryer, as well as a guest toilet.
Outdoor Space:
The enchanting private garden boasts a barbecue area, a dining table for 8, and 6 lovely sun loungers. It's beautifully green, featuring grass, lovely shrubs, and shade trees, meticulously maintained by a dedicated gardener who also cares for the heated private pool, which is enclosed and has a unique hydrosight feature at level -1.
At the back, there is a small separate garden with a private playground, complete with swings, a slide, a trampoline, and a small Hollywood swing—ideal for children to play while adults relax on loungers or enjoy a sunset.
From this wonderful private garden, you also have access to the communal area, which features a vast green garden with a large swimming pool and sun loungers. However, in your own garden, you’ll experience complete tranquility. This property is the end unit at the far edge of the La Joya community, ensuring ultimate privacy with no visibility or access from the outside.
This residence perfectly blends luxury and comfort, making it an ideal setting for enjoying the Mediterranean lifestyle. Don’t miss this unique opportunity to own a true oasis!
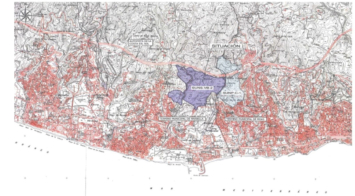
This sector has a total area of 710,458 m², of which 21,458 m² corresponds to this farm. It represents 3.02% of rights and obligations.
The sector has a buildable area of 57,234.29 m² for Free Income Housing IN LOW DENSITY,
380 houses in Poblado Mediterráneo and 11 isolated houses.
Buildable area of 40,362 m² for Hotels.
3,000 m² Economic Activities Golf Club and Commercial Area
Which makes a total of 100,596.29 m² of surface area. Therefore 100,596.29 m² x 3.02% = 3,038 m² of buildable area, which would correspond to this plot.